

Listing by: NYS ALLIANCE / Listed By: Howard Hanna / Dansville - Contact: 585-703-9477
170 Brandy Wine Terrace S Henrietta, NY 14623
Active (1 Days)
$349,900 (USD)
OPEN HOUSE TIMES
-
OPENSun, Nov 111:00 am - 1:00 pm
Description
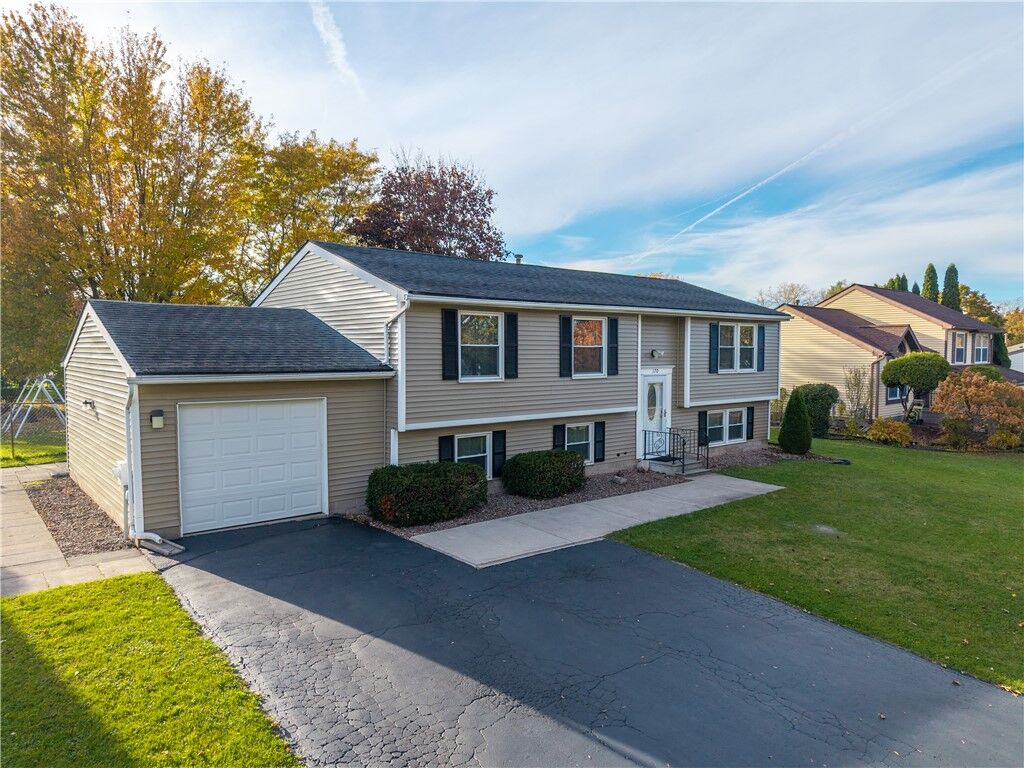
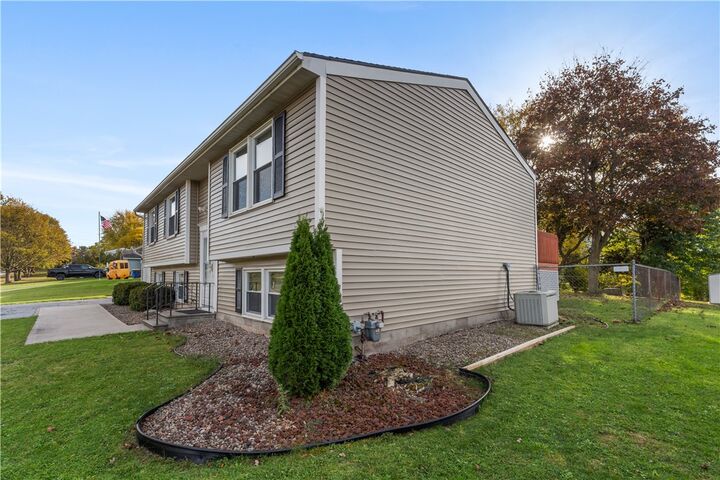
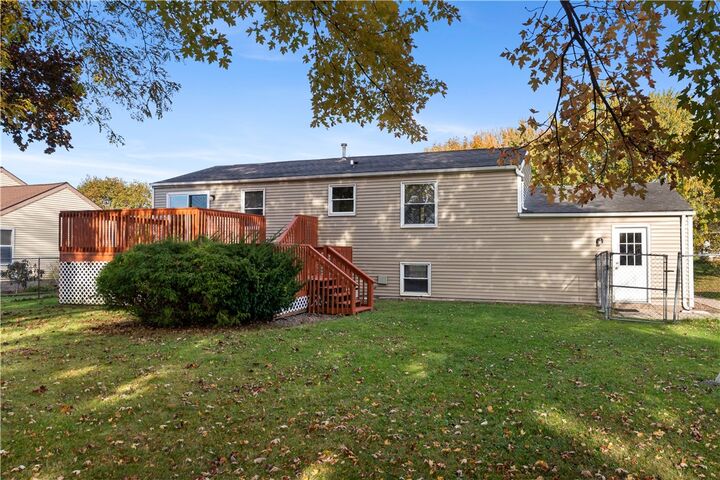
Move right into this beautifully updated raised ranch offering 3–4 bedrooms, 2.5 baths, and over 2,200 square feet of living space! Fresh, modern colors and updates throughout give this home a fresh, inviting feel. The brand-new kitchen features stylish finishes and new stainless steel appliances, while the spacious living room flows seamlessly into the dining area, creating a bright and welcoming space filled with natural light.The main level offers three bedrooms and two full baths, while the finished lower level provides a fourth bedroom area, half bath, and a generous family room perfect for gatherings, entertaining, or relaxing. Enjoy the outdoors in your fully fenced backyard, complete with an incredible multi-level deck ideal for summer barbecues and entertaining. Additional features include a one-car attached garage, vinyl siding, and newer vinyl replacement windows.Conveniently located just minutes from shopping, I-390, and the New York State Thruway, this home offers the perfect combination of space, modern updates, and accessibility. Don't miss this fantastic opportunity! Public open house on Sunday, November 1st from 11:00 AM until 1:00 PM - Delayed Negotiations to take place on Tuesday, November 3rd at 12:00 PM.
MLS #:
R1724127
R1724127
Taxes
$7,197
$7,197
Lot Size
0.26 acres
0.26 acres
Type
Single-Family Home
Single-Family Home
Year Built
1985
1985
Style
Raised Ranch, Split-Level
Raised Ranch, Split-Level
School District
Rush-Henrietta
Rush-Henrietta
County
Monroe County
Monroe County
Community
Mapledale Sec 11
Mapledale Sec 11
Listed By
Terry Kelley, Pittsford, Contact: 585-703-9477
Cybil "The Terry Kelley Cybil Brock Team " Brock, Dansville
Cybil "The Terry Kelley Cybil Brock Team " Brock, Dansville
Source
NYS ALLIANCE
Last checked Oct 26 2026 at 6:18 PM GMT+0000
NYS ALLIANCE
Last checked Oct 26 2026 at 6:18 PM GMT+0000
Bathroom Details
Interior Features
- Separate/Formal Living Room
- Dryer
- Electric Oven
- Electric Range
- Gas Water Heater
- Refrigerator
- Washer
- Eat-In Kitchen
- Main Level Primary
- Dishwasher
- Den
- See Remarks
- Living/Dining Room
- Other
- Laundry: In Basement
Subdivision
- Mapledale Sec 11
Lot Information
- Residential Lot
- Rectangular
- Rectangular Lot
Property Features
- Fireplace: 0
- Foundation: Block
Heating and Cooling
- Gas
- Forced Air
- Central Air
Basement Information
- Full
- Finished
Flooring
- Carpet
- Varies
- Laminate
Exterior Features
- Roof: Asphalt
Utility Information
- Utilities: Cable Available, Water Source: Public, Water Connected, Sewer Connected, Water Source: Connected, High Speed Internet Available
- Sewer: Connected
Parking
- Garage
- Attached
- Electricity
- Garage Door Opener
Stories
- 1
Living Area
- 2,237 sqft
Additional Information: Pittsford | 585-703-9477
Location
Estimated Monthly Mortgage Payment
*Based on Fixed Interest Rate withe a 30 year term, principal and interest only
Listing price
Down payment
%
Interest rate
%Mortgage calculator estimates are provided by CENTURY 21 Real Estate LLC and are intended for information use only. Your payments may be higher or lower and all loans are subject to credit approval.
Disclaimer: Copyright 2026 New York State Alliance. All rights reserved. This information is deemed reliable, but not guaranteed. The information being provided is for consumers’ personal, non-commercial use and may not be used for any purpose other than to identify prospective properties consumers may be interested in purchasing. Data last updated 10/26/26 11:18


