

Listing by: ONEKEY as distributed by MLS GRID / Listed By: Shine Realty Group - Contact: 631-627-8828
24 Gainsborough Road Holbrook, NY 11741
Active (3 Days)
$849,000 (USD)
OPEN HOUSE TIMES
-
OPENSat, Aug 2911:00 am - 1:00 pm
-
OPENSun, Aug 3011:00 am - 1:00 pm
Description
MLS #:
1040465
1040465
Taxes
$12,928(2026)
$12,928(2026)
Lot Size
10,019 SQFT
10,019 SQFT
Type
Single-Family Home
Single-Family Home
Year Built
1976
1976
Style
Colonial
Colonial
School District
Sachem
Sachem
County
Suffolk County
Suffolk County
Listed By
Stephanie R. Salvo, Shine Realty Group, Contact: 631-627-8828
Source
ONEKEY
Last checked Aug 28 2026 at 2:00 AM GMT+0000
ONEKEY
Last checked Aug 28 2026 at 2:00 AM GMT+0000
Bathroom Details
- Full Bathrooms: 2
- Half Bathroom: 1
Interior Features
- Master Downstairs
- Walk-In Closet(s)
- Washer/Dryer Hookup
- Open Floorplan
- Kitchen Island
- First Floor Bedroom
- First Floor Full Bath
- Laundry: Laundry Room
- Crown Molding
- Primary Bathroom
- Quartz/Quartzite Counters
Kitchen
- Dishwasher
- Dryer
- Refrigerator
- Washer
- Stainless Steel Appliance(s)
- Electric Range
Subdivision
- New England Village
Lot Information
- Sprinklers In Front
- Sprinklers In Rear
Property Features
- Foundation: Slab
Heating and Cooling
- Oil
- Baseboard
- Wall/Window Unit(s)
Flooring
- Carpet
- Vinyl
Utility Information
- Utilities: Underground Utilities, Electricity Connected, Sewer Connected, Water Connected
- Sewer: Public Sewer
School Information
- Elementary School: Tamarac Elementary School
- Middle School: Seneca Middle School
- High School: Sachem High School East
Parking
- Driveway
- Garage
Living Area
- 2,477 sqft
Additional Information: Shine Realty Group | 631-627-8828
Location
Estimated Monthly Mortgage Payment
*Based on Fixed Interest Rate withe a 30 year term, principal and interest only
Listing price
Down payment
%
Interest rate
%Mortgage calculator estimates are provided by CENTURY 21 Real Estate LLC and are intended for information use only. Your payments may be higher or lower and all loans are subject to credit approval.
Disclaimer: Square footage is based on information available to agent, including County records. Information has not been verified by agent and should be verified by buyer.
Based on information submitted to the MLS GRID as of 8/28/2026 02:00. All data is obtained from various sources and may not have been verified by broker or MLS GRID. Supplied Open House Information is subject to change without notice. All information should be independently reviewed and verified for accuracy. Properties may or may not be listed by the office/agent presenting the information.



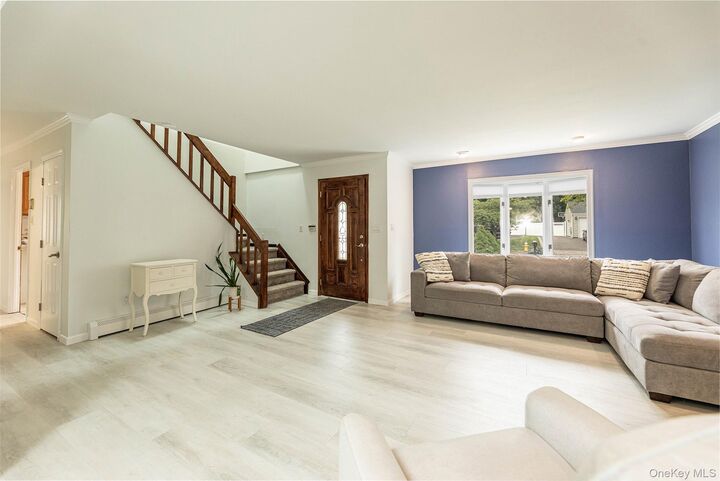
Upon entry, the spacious living room flows into the newly renovated kitchen featuring stainless steel appliances, quartz countertops, white cabinetry, abundant storage and counter space, and a designated dining area. A large L-shaped island offers plenty of room to prep, serve, and gather. French doors from the dining area lead to the spacious sunroom with access to the backyard.
Off the living room is a full bath, designated laundry room, first-floor primary bedroom with half-bath ensuite, and an additional bedroom. Upstairs offers another spacious primary bedroom with two walk-in closets, a full hall bath, and two additional bedrooms.
Freshly painted throughout, the home features numerous updates including luxury vinyl flooring, carpeting, baseboards, crown molding and custom trim work, doors, fixtures, and hardware. Andersen windows, vaulted ceilings, skylights, and recessed lighting create a bright and airy feel. Storage is plentiful with attic space above both the second floor and garage, multiple walk-in and hall closets, and a shed. Additional features include oil heat, new oil tank, whole house fan, wall-mounted A/C units, and public sewers.
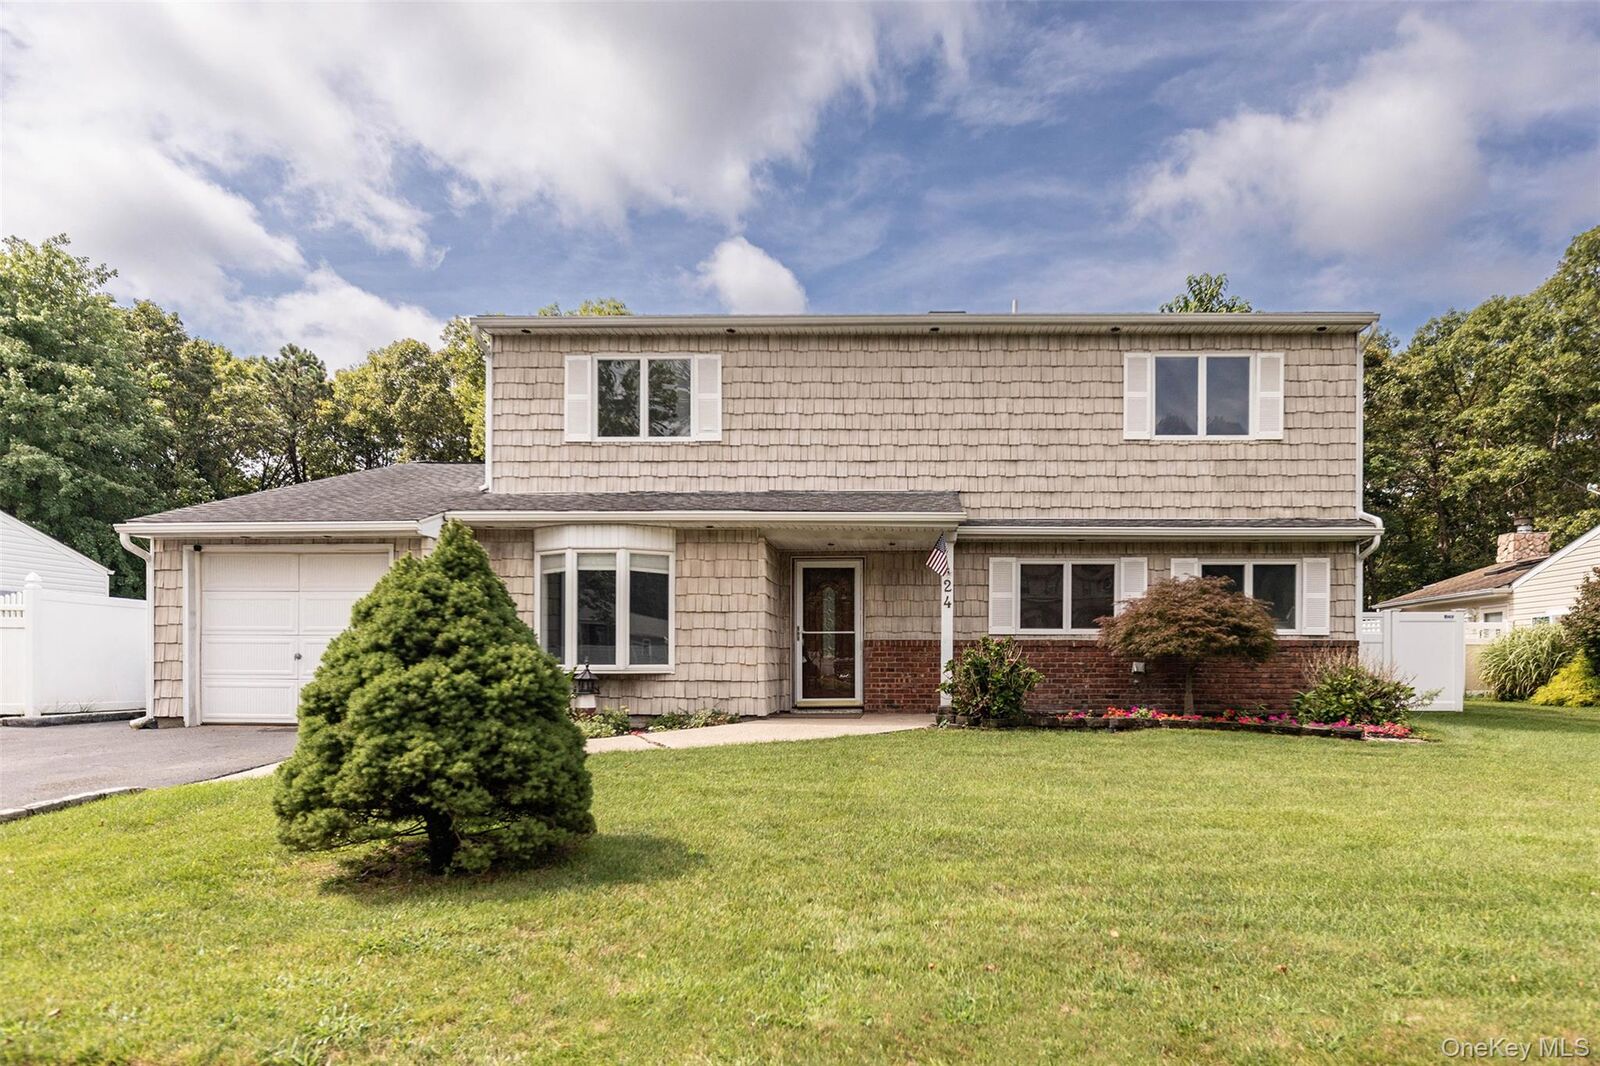
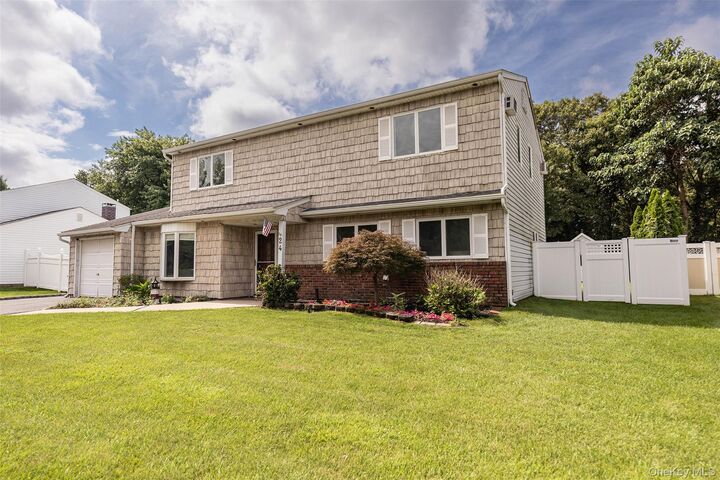
Situated on a fully fenced .23-acre, park-like property backing a greenbelt, the outdoor space offers added privacy and plenty of room to enjoy. A three-level deck and gardens create an inviting setting for outdoor dining, entertaining, or relaxing. In-ground sprinklers service both the front and back yards.
Enjoy all that Holbrook has to offer, with nearby attractions including the country club, shopping, dining, and convenient access to major roadways. Here, pride of ownership truly equals peace of mind. A lovely place to call home!