

Listing by: NYS ALLIANCE / Listed By: Nexthome Prosper
11775 Lapp Road Hume, NY 14735
Active (23 Days)
$324,900 (USD)
Description
MLS #:
B1722924
B1722924
Taxes
$361
$361
Lot Size
6.1 acres
6.1 acres
Type
Single-Family Home
Single-Family Home
Year Built
2025
2025
Style
Ranch
Ranch
School District
Fillmore
Fillmore
County
Allegany County
Allegany County
Community
Holland Land Company's Su
Holland Land Company's Su
Listed By
Andrew Roorbach, Nexthome Prosper
Source
NYS ALLIANCE
Last checked Nov 12 2026 at 4:36 PM GMT+0000
NYS ALLIANCE
Last checked Nov 12 2026 at 4:36 PM GMT+0000
Bathroom Details
Interior Features
- Separate/Formal Living Room
- Laundry: Main Level
- Bedroom on Main Level
- Eat-In Kitchen
- Entrance Foyer
- Walk-In Pantry
- See Remarks
- Water Heater
Subdivision
- Holland Land Company's Su
Lot Information
- Rectangular
- Rectangular Lot
Property Features
- Fireplace: 0
Heating and Cooling
- Wood
- Stove
Basement Information
- Full
Flooring
- Varies
- Laminate
Exterior Features
- Roof: Metal
Utility Information
- Utilities: Water Source: Well
- Sewer: Septic Tank
Parking
- Garage
- Detached
Stories
- 1
Living Area
- 2,296 sqft
Location
Estimated Monthly Mortgage Payment
*Based on Fixed Interest Rate withe a 30 year term, principal and interest only
Listing price
Down payment
%
Interest rate
%Mortgage calculator estimates are provided by CENTURY 21 Real Estate LLC and are intended for information use only. Your payments may be higher or lower and all loans are subject to credit approval.
Disclaimer: Copyright 2026 New York State Alliance. All rights reserved. This information is deemed reliable, but not guaranteed. The information being provided is for consumers’ personal, non-commercial use and may not be used for any purpose other than to identify prospective properties consumers may be interested in purchasing. Data last updated 11/12/26 08:36



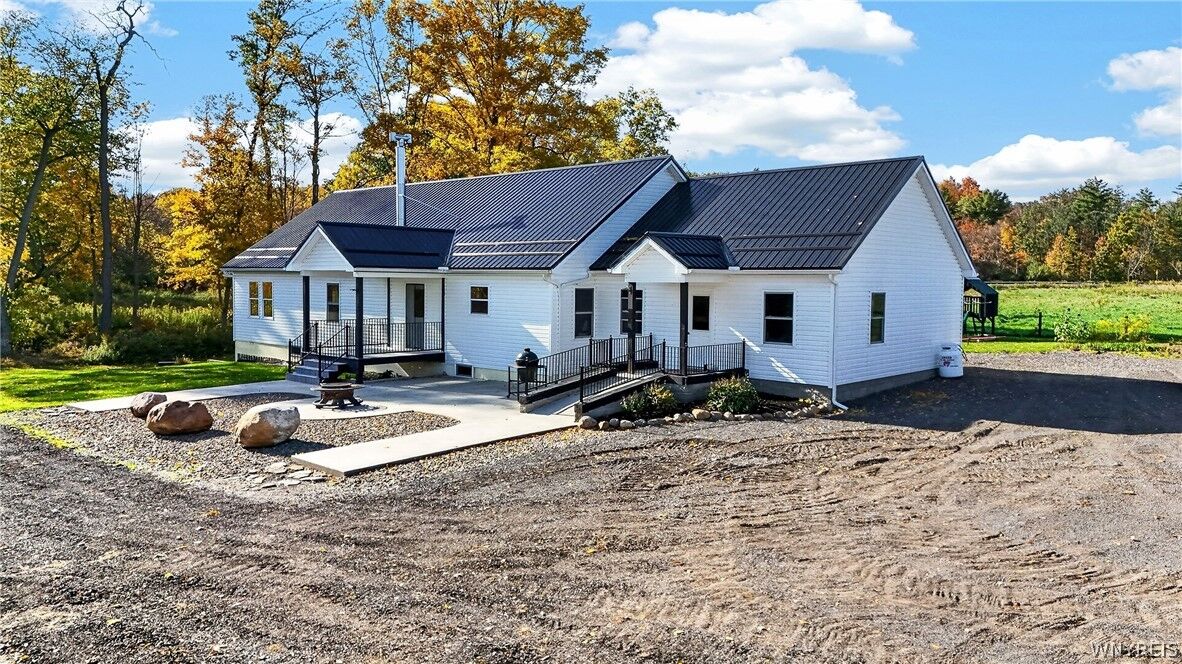
The open layout of the house brings the kitchen, dining area, and family room together in one large space, with rich custom elm wood cabinetry, a wood cookstove on a stone hearth, and wood-look flooring. A spacious living room offers even more room to gather. The home has two bedrooms, a full bath, a walk-in pantry, a utility room, and several additional main-level rooms that can be shaped around how to make the property your own. The open basement is ready for storage, a workshop, or future finished space.
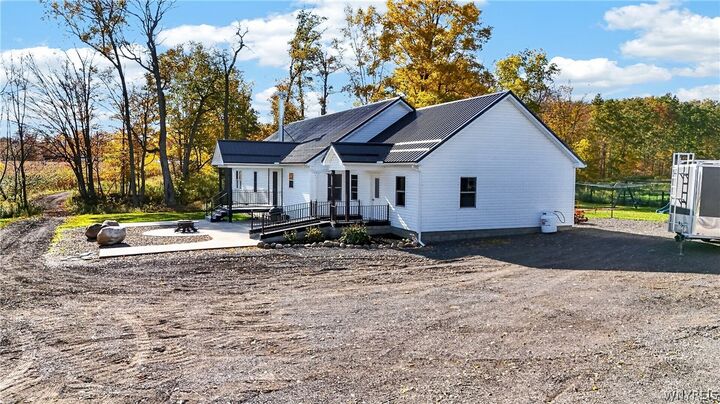
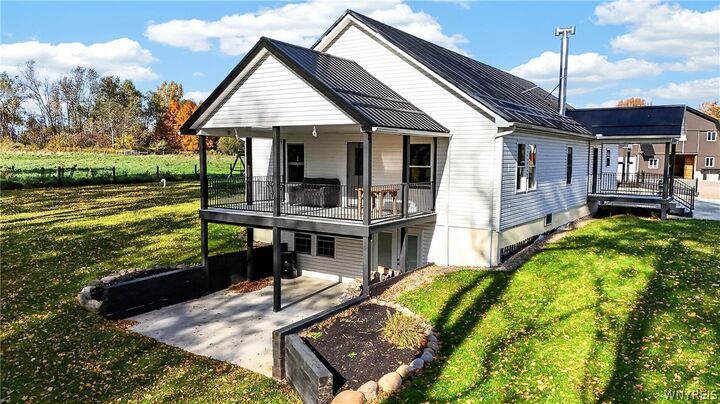
The entrance to the house features two covered entrances and a concrete patio perfect for a fire pit or just taking in the scenery. The covered porch on the side of the house is also a perfect spot to take in the surrounding rural setting. The barn has six horse stalls, a one-car garage bay, a covered lean-to, and a hayloft on the upper level. The detached garage includes a concrete floor and plenty of storage for vehicles, equipment, or a shop. Additional features include a metal roof, vinyl siding, private well, and private septic system.
Located in the Fillmore School District, this home is just a short drive from the towns of Fillmore and Houghton, about 15 minutes from Letchworth State Park, and within a 75-minute drive of both Buffalo and Rochester. Bring your ideas and make this property yours today!