

Listing by: ONEKEY as distributed by MLS GRID / Listed By: Kw Midhudson
151 S Quaker Lane Hyde Park, NY 12538
Active (0 Days)
$779,000 (USD)
Description
MLS #:
1071513
1071513
Taxes
$2,152(2025)
$2,152(2025)
Lot Size
1.16 acres
1.16 acres
Type
Single-Family Home
Single-Family Home
Year Built
2026
2026
Style
Colonial
Colonial
School District
Hyde Park
Hyde Park
County
Dutchess County
Dutchess County
Listed By
Justin M. Lafalce, Kw Midhudson
Source
ONEKEY
Last checked Nov 8 2026 at 2:21 AM GMT+0000
ONEKEY
Last checked Nov 8 2026 at 2:21 AM GMT+0000
Bathroom Details
- Full Bathrooms: 2
- Half Bathroom: 1
Interior Features
- Eat-In Kitchen
- Open Floorplan
- Kitchen Island
- Laundry: Laundry Room
- Built-In Features
Kitchen
- Other
Subdivision
- Shale Ridge
Property Features
- Foundation: Concrete Perimeter
Heating and Cooling
- Propane
- Central Air
Basement Information
- Partially Finished
Flooring
- Hardwood
- Carpet
- Vinyl
- Ceramic Tile
Utility Information
- Utilities: Electricity Connected
- Sewer: Septic Tank
School Information
- Elementary School: Netherwood
- Middle School: Haviland Middle School
- High School: Franklin D Roosevelt Senior High School
Parking
- Garage
Living Area
- 2,586 sqft
Location
Estimated Monthly Mortgage Payment
*Based on Fixed Interest Rate withe a 30 year term, principal and interest only
Listing price
Down payment
%
Interest rate
%Mortgage calculator estimates are provided by CENTURY 21 Real Estate LLC and are intended for information use only. Your payments may be higher or lower and all loans are subject to credit approval.
Disclaimer: Square footage is based on information available to agent, including County records. Information has not been verified by agent and should be verified by buyer.
Based on information submitted to the MLS GRID as of 11/8/2026 02:21. All data is obtained from various sources and may not have been verified by broker or MLS GRID. Supplied Open House Information is subject to change without notice. All information should be independently reviewed and verified for accuracy. Properties may or may not be listed by the office/agent presenting the information.



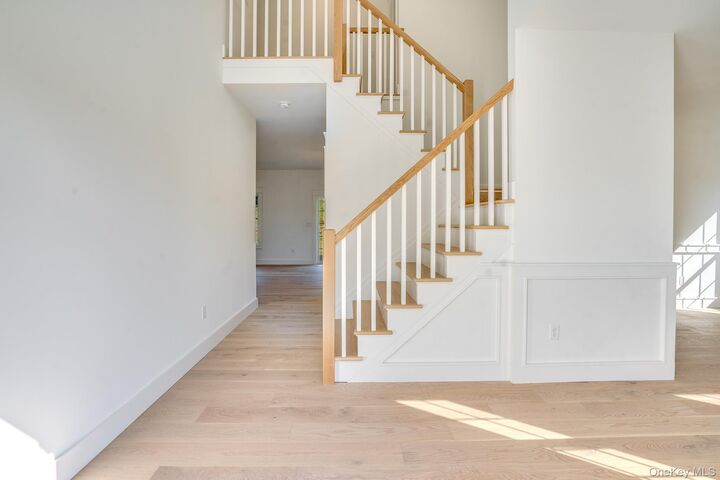
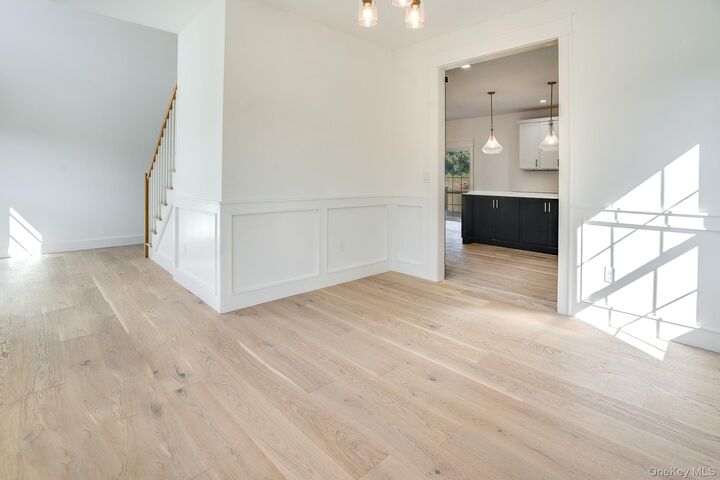
The main level features a bright, open-concept layout with 9’ ceilings, hardwood floors, and a spacious living area that flows seamlessly into the kitchen and dining spaces. The designer kitchen offers your choice of granite or quartz countertops, custom cabinetry, an undermount stainless steel sink, and plenty of room for everyday living and entertaining.
Upstairs, the spacious primary suite features a private bath with a soaking tub, custom tiled shower, and granite or quartz vanity. Three additional bedrooms share a beautifully finished full bath, with thoughtful finishes and tilework throughout.
Enjoy energy-efficient construction, spray foam insulation, central air, propane heat, 200-amp electric, and an attached oversized two-car garage. The full unfinished basement with 8' ceilings offers excellent potential for additional living or recreational space, with room for a future rec room, den/office, laundry, and storage.
Located just minutes from the Villages of Rhinebeck, Hyde Park, and Pleasant Valley, this home offers the space, comfort, and modern amenities today's buyers are looking for in an excellent Hudson Valley location.
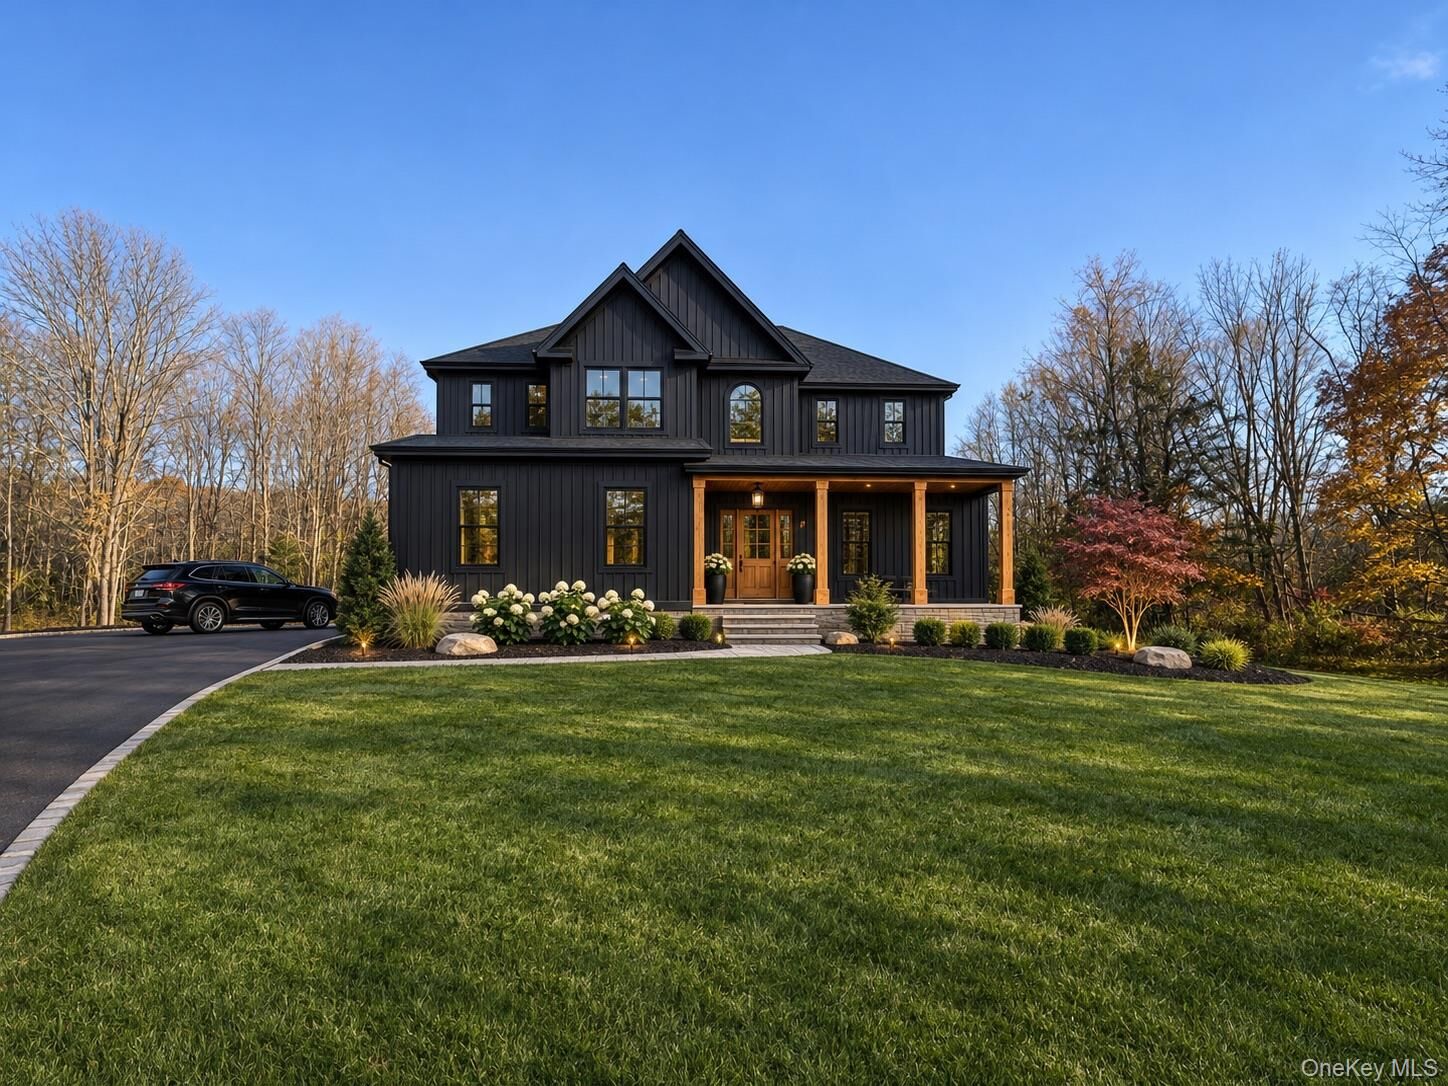
**PHOTOS SHOWN ARE OF A SIMILAR MODEL BUILT ELSEWHERE AND MAY INCLUDE OPTIONS NOT INCLUDED IN THE BASE PRICE.**