

Listing by: ONEKEY as distributed by MLS GRID / Listed By: eXp Realty - Contact: 888-276-0630
34-41 78th Street 6B Jackson Heights, NY 11372
Active (7 Days)
$315,000 (USD)
Description
MLS #:
1068998
1068998
Type
Co-Op
Co-Op
Year Built
1939
1939
Style
Garden
Garden
School District
Contact Agent
Contact Agent
County
Queens County
Queens County
Listed By
Shadaby Azam, eXp Realty, Contact: 888-276-0630
Source
ONEKEY
Last checked Nov 8 2026 at 2:21 AM GMT+0000
ONEKEY
Last checked Nov 8 2026 at 2:21 AM GMT+0000
Bathroom Details
- Full Bathroom: 1
Interior Features
- Entrance Foyer
- Original Details
- First Floor Bedroom
- First Floor Full Bath
Kitchen
- Dishwasher
- Refrigerator
- Gas Cooktop
- Gas Oven
Subdivision
- Dunolly Gardens
Heating and Cooling
- Steam
- Wall/Window Unit(s)
Basement Information
- Finished
- Storage Space
- Walk-Out Access
- Common
Utility Information
- Utilities: See Remarks
- Sewer: Public Sewer
School Information
- Elementary School: Contact Agent
- Middle School: Call Listing Agent
- High School: Contact Agent
Parking
- On Street
Living Area
- 750 sqft
Additional Information: eXp Realty | 888-276-0630
Location
Estimated Monthly Mortgage Payment
*Based on Fixed Interest Rate withe a 30 year term, principal and interest only
Listing price
Down payment
%
Interest rate
%Mortgage calculator estimates are provided by CENTURY 21 Real Estate LLC and are intended for information use only. Your payments may be higher or lower and all loans are subject to credit approval.
Disclaimer: Square footage is based on information available to agent, including County records. Information has not been verified by agent and should be verified by buyer.
Based on information submitted to the MLS GRID as of 11/8/2026 02:21. All data is obtained from various sources and may not have been verified by broker or MLS GRID. Supplied Open House Information is subject to change without notice. All information should be independently reviewed and verified for accuracy. Properties may or may not be listed by the office/agent presenting the information.



Peaceful, Private Top-Floor Living with Beautiful Garden Views at Dunolly Gardens!
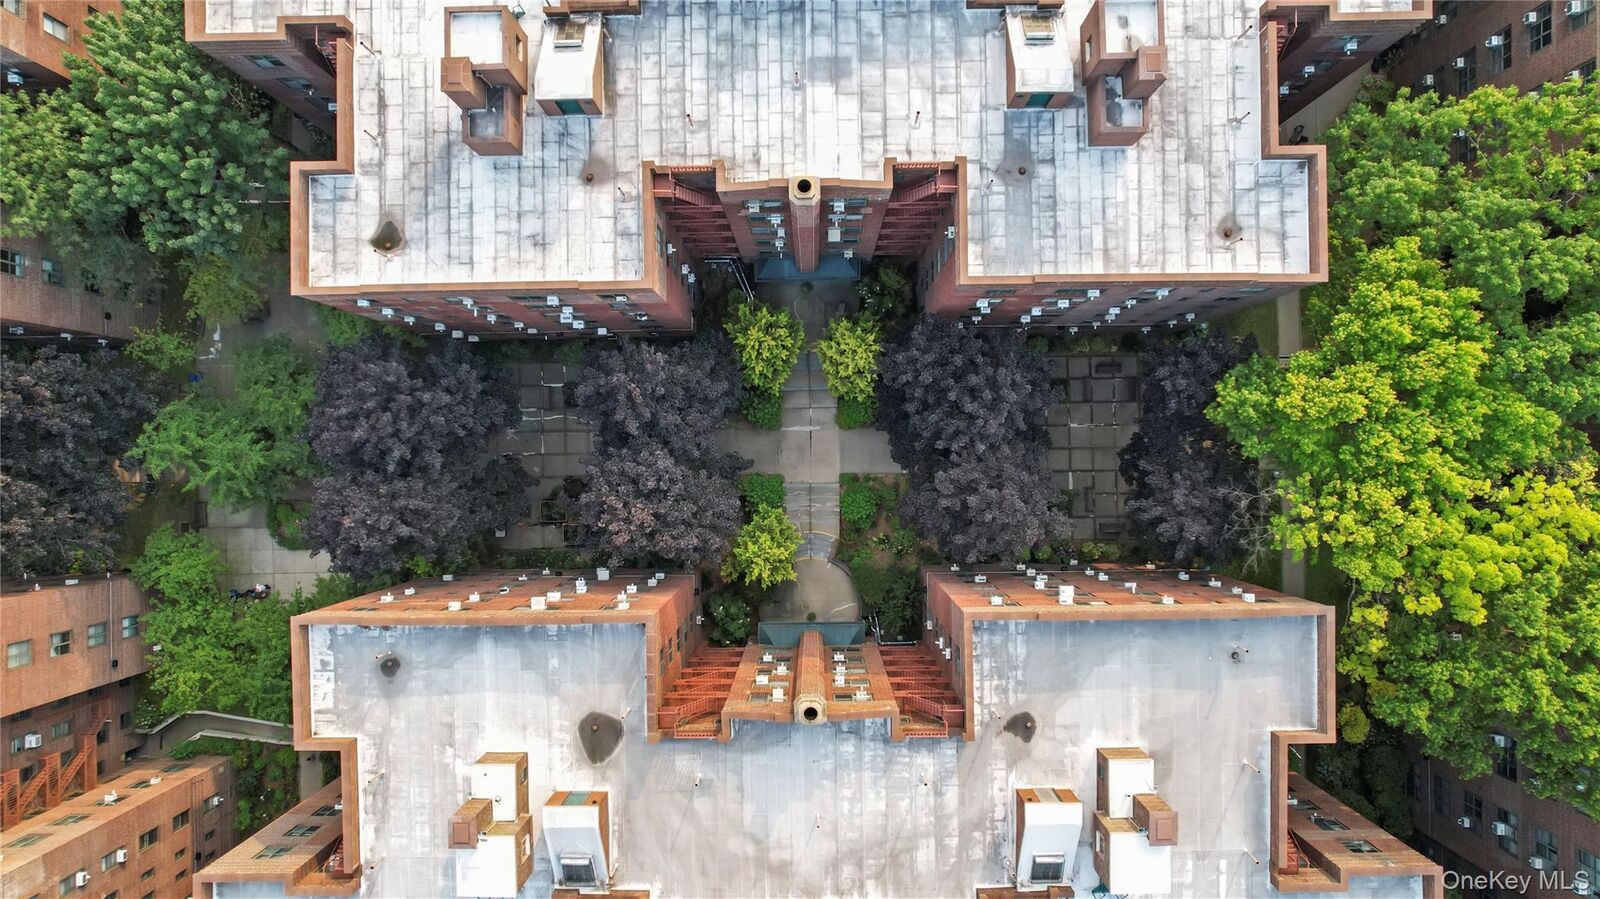
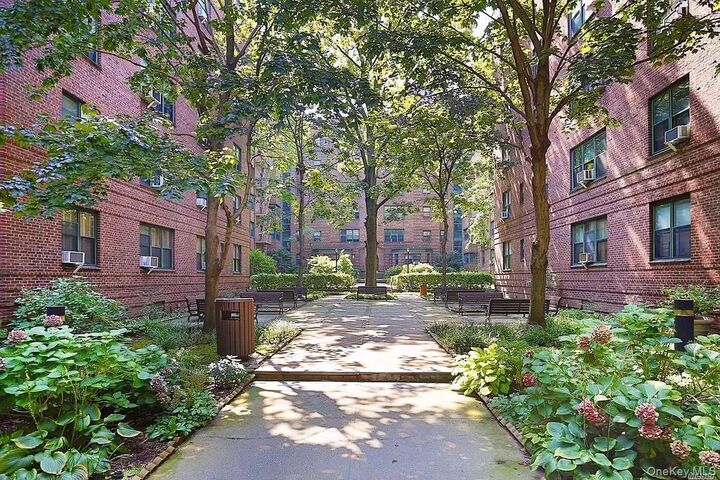
Enjoy the peace and privacy of this charming top-floor one-bedroom apartment, where every window overlooks the beautiful, block-long interior gardens of Dunolly Gardens. Tucked away from the hustle and bustle of the city, this home offers a wonderfully quiet and private retreat, with serene garden views from every room, including the kitchen and bathroom.
Featuring original hardwood floors throughout and freshly painted interiors, the apartment is comfortable and livable as is, while offering endless potential to make it your own. Bring your vision and a little TLC to transform this inviting space into your dream home. A rare opportunity to enjoy top-floor tranquility, privacy, and beautiful garden surroundings in one of Jackson Heights' most beloved garden co-op communities!
Current assessment: $243.36/month through March 2028.
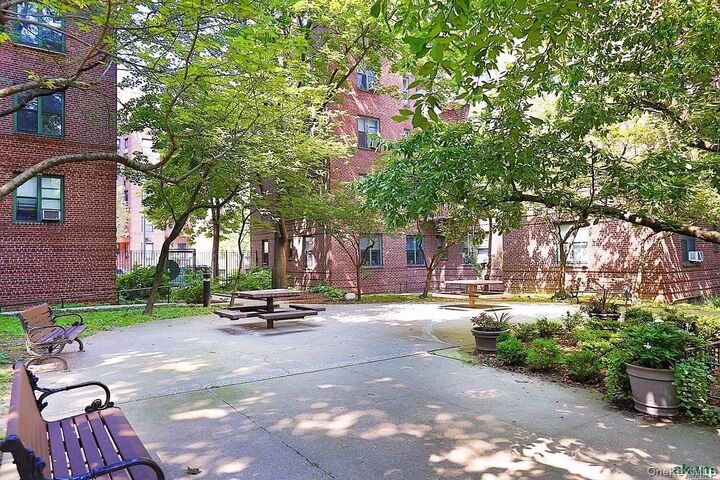
Dunolly Gardens, located in the land marked historic District, is one of the few coops featuring a block long, landscaped, usable garden with benches and picnic tables. Building amenities include laundry room, onsite management office, live in supers, porters for all 6 buildings, bike room, storage, and rent-able party room, exclusively for Dunolly owners. Building is across the street from year round farmers market and Travers Park. It abuts the landscaped 34th Avenue cross street, which is closed to traffic for NYC's Open Streets initiative and offers a number of peaceful recreational opportunities free from vehicular traffic Only blocks to E/F/R/M/7 trains to Manhattan. Pets are welcome!