

Listing by: ONEKEY as distributed by MLS GRID / Listed By: Keller Williams Rlty Landmark - Contact: 718-475-2700
8507 Avon Street Jamaica Estates, NY 11432
Active (10 Days)
$1,495,000 (USD)
Description
MLS #:
1018903
1018903
Taxes
$9,595(2025)
$9,595(2025)
Lot Size
5,432 SQFT
5,432 SQFT
Type
Single-Family Home
Single-Family Home
Year Built
1940
1940
Style
Colonial
Colonial
School District
Contact Agent
Contact Agent
County
Queens County
Queens County
Listed By
Benjamin Timlichman, Keller Williams Rlty Landmark, Contact: 718-475-2700
Source
ONEKEY
Last checked Jul 8 2026 at 7:20 AM GMT+0000
ONEKEY
Last checked Jul 8 2026 at 7:20 AM GMT+0000
Bathroom Details
- Full Bathrooms: 3
- Half Bathroom: 1
Interior Features
- Eat-In Kitchen
- Entrance Foyer
- Granite Counters
- Pantry
- Storage
- Washer/Dryer Hookup
- Chefs Kitchen
- Formal Dining
- Built-In Features
- Crown Molding
- His and Hers Closets
- Primary Bathroom
- Natural Woodwork
Kitchen
- Dishwasher
- Oven
- Refrigerator
- Stainless Steel Appliance(s)
- Gas Range
- Convection Oven
Heating and Cooling
- Natural Gas
- Ducts
- Radiant Floor
- Central Air
Basement Information
- Full
- Finished
Flooring
- Hardwood
- Tile
Utility Information
- Utilities: Trash Collection Public, Electricity Connected, Natural Gas Connected, Water Connected
- Sewer: Public Sewer
School Information
- Elementary School: Ps 131 Abigail Adams
- Middle School: Jhs 216 George J Ryan
- High School: Contact Agent
Parking
- Driveway
- Garage
Living Area
- 2,015 sqft
Additional Information: Keller Williams Rlty Landmark | 718-475-2700
Location
Estimated Monthly Mortgage Payment
*Based on Fixed Interest Rate withe a 30 year term, principal and interest only
Listing price
Down payment
%
Interest rate
%Mortgage calculator estimates are provided by CENTURY 21 Real Estate LLC and are intended for information use only. Your payments may be higher or lower and all loans are subject to credit approval.
Disclaimer: Square footage is based on information available to agent, including County records. Information has not been verified by agent and should be verified by buyer.
Based on information submitted to the MLS GRID as of 7/8/2026 07:20. All data is obtained from various sources and may not have been verified by broker or MLS GRID. Supplied Open House Information is subject to change without notice. All information should be independently reviewed and verified for accuracy. Properties may or may not be listed by the office/agent presenting the information.



Step into a gracious foyer with a powder room to the right and a proper coat closet to the left. A sweeping wraparound staircase anchors the entry hall, while the expansive living room flows seamlessly into the formal dining room—an ideal setting for intimate dinners and large gatherings alike.
The U-shaped kitchen is as functional as it is inviting, featuring a built-in dinette, granite countertops, custom cabinetry, matching paneled appliances, and ample pantry storage.
Upstairs, you'll find four generously sized bedrooms, including an extra-large primary suite with its own en-suite bath and his-and-hers closets. Two fully renovated bathrooms complete the second floor, each finished with luxurious heated floors.
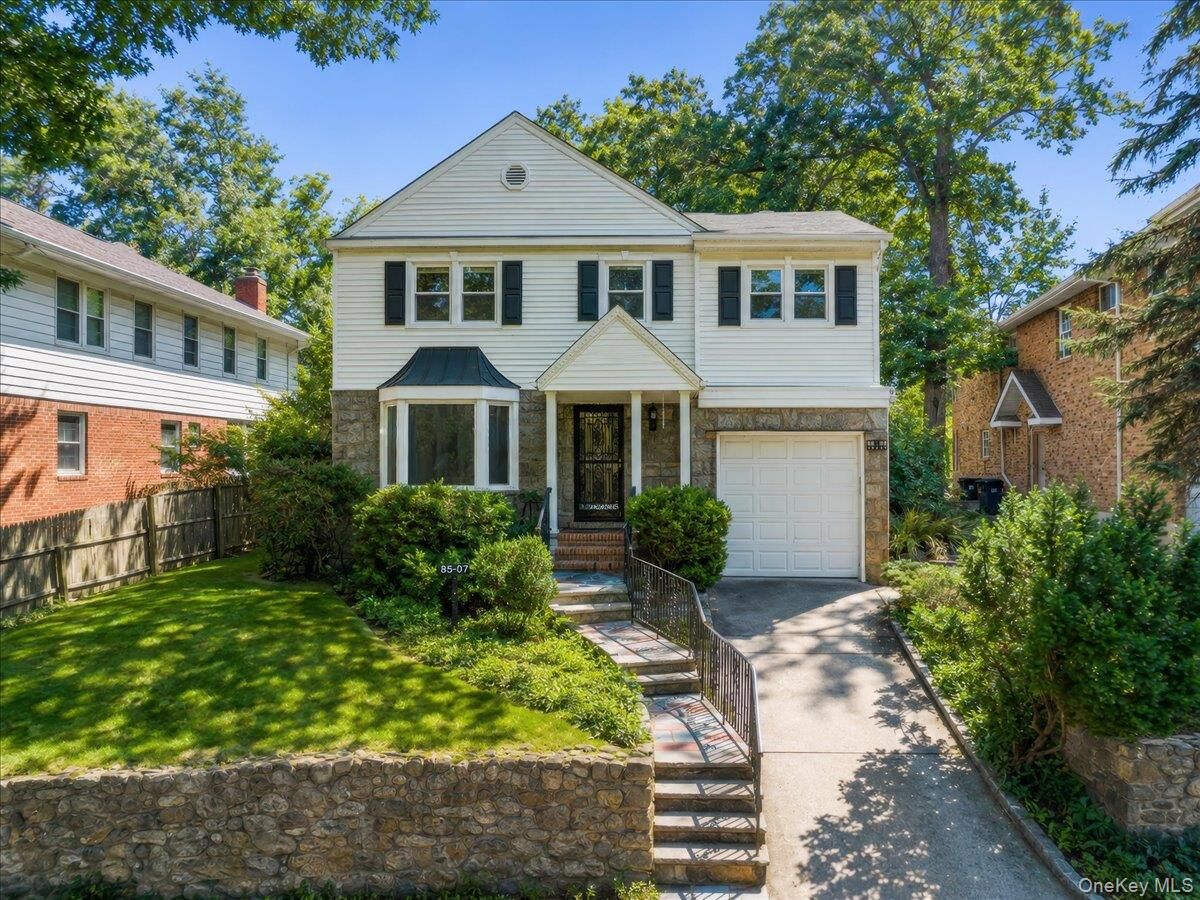
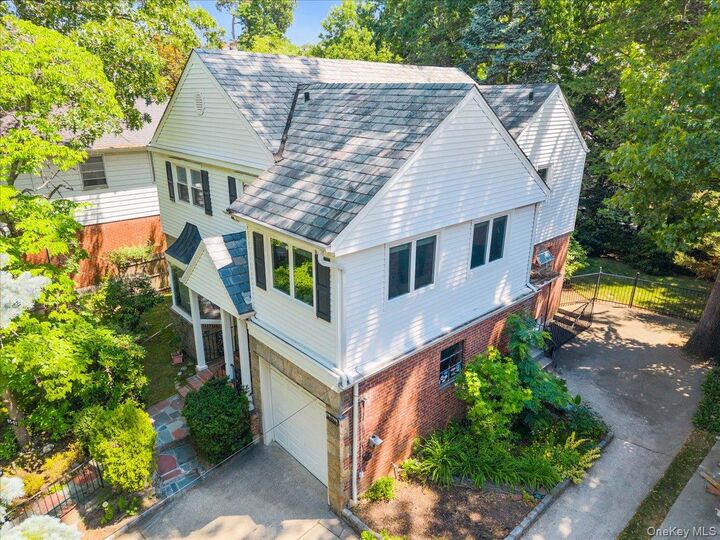
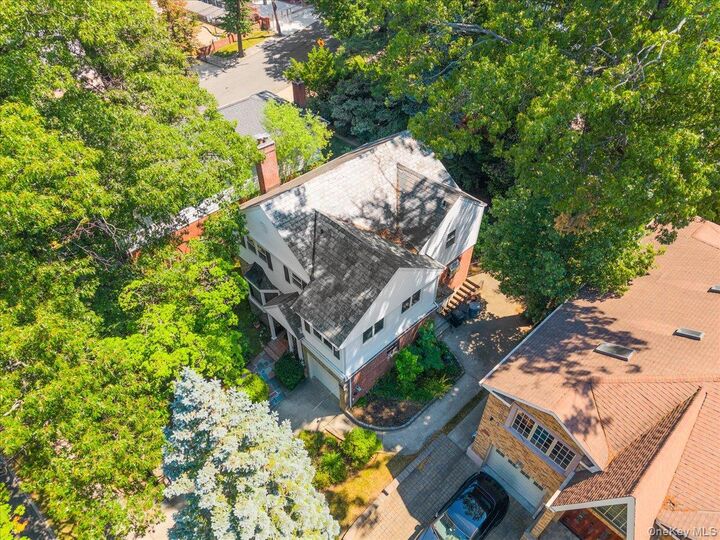
Additional highlights include a classic slate roof, a one-car garage, and a full-sized basement with a finished bathroom and walkout entrance—offering versatile space for recreation, storage, or a guest bedroom. Outside, enjoy a private, fully fenced backyard perfect for relaxing or entertaining.
Ideally located, the home is a 15-minute walk to 188th Street and Midland Parkway, 15 minutes from Kent Street and 80th Drive, and a 20-minute walk to Union Turnpike and 188th Street.
Don't miss the opportunity to make this exceptional Jamaica Estates colonial your own.