

Listing by: ONEKEY as distributed by MLS GRID / Listed By: Everest Realty Group LLC - Contact: 718-969-2607
116-38 168th Street Jamaica, NY 11434
Active (1 Days)
$689,000 (USD)
Description
MLS #:
1044793
1044793
Taxes
$4,264(2026)
$4,264(2026)
Lot Size
2,200 SQFT
2,200 SQFT
Type
Single-Family Home
Single-Family Home
Year Built
1935
1935
Style
Tudor
Tudor
School District
Queens 28
Queens 28
County
Queens County
Queens County
Listed By
Omid Pouratian, Everest Realty Group LLC, Contact: 718-969-2607
Source
ONEKEY
Last checked Aug 31 2026 at 5:10 PM GMT+0000
ONEKEY
Last checked Aug 31 2026 at 5:10 PM GMT+0000
Bathroom Details
- Full Bathrooms: 2
Interior Features
- Entrance Foyer
- Granite Counters
- Pantry
- Cathedral Ceiling(s)
- First Floor Bedroom
- Marble Counters
Kitchen
- Dishwasher
- Dryer
- Freezer
- Microwave
- Refrigerator
- Electric Water Heater
- Energy Star Qualified Appliances
Lot Information
- Near Public Transit
- Near School
Heating and Cooling
- Forced Air
- Electric
- Wall/Window Unit(s)
Basement Information
- Full
- Finished
- Walk-Out Access
Utility Information
- Utilities: Electricity Available, Cable Available, Sewer Available, Natural Gas Available, Water Available, Trash Collection Public, Electricity Connected, Natural Gas Connected, Sewer Connected, Cable Connected
- Sewer: Public Sewer
School Information
- Elementary School: Ps 140 Edward K Ellington
- Middle School: Redwood Middle School
- High School: Hs-Law Enforcmnt & Pub Safety
Parking
- Private
- On Street
- Garage
- Carport
Living Area
- 1,500 sqft
Additional Information: Everest Realty Group LLC | 718-969-2607
Location
Estimated Monthly Mortgage Payment
*Based on Fixed Interest Rate withe a 30 year term, principal and interest only
Listing price
Down payment
%
Interest rate
%Mortgage calculator estimates are provided by CENTURY 21 Real Estate LLC and are intended for information use only. Your payments may be higher or lower and all loans are subject to credit approval.
Disclaimer: Square footage is based on information available to agent, including County records. Information has not been verified by agent and should be verified by buyer.
Based on information submitted to the MLS GRID as of 8/31/2026 17:10. All data is obtained from various sources and may not have been verified by broker or MLS GRID. Supplied Open House Information is subject to change without notice. All information should be independently reviewed and verified for accuracy. Properties may or may not be listed by the office/agent presenting the information.



The thoughtfully updated interior boasts a **brand-new kitchen** with contemporary finishes, a **fully renovated bathroom**, **new plumbing**, **new electrical systems**, and an efficient **wall-mounted HVAC system** for year-round comfort.
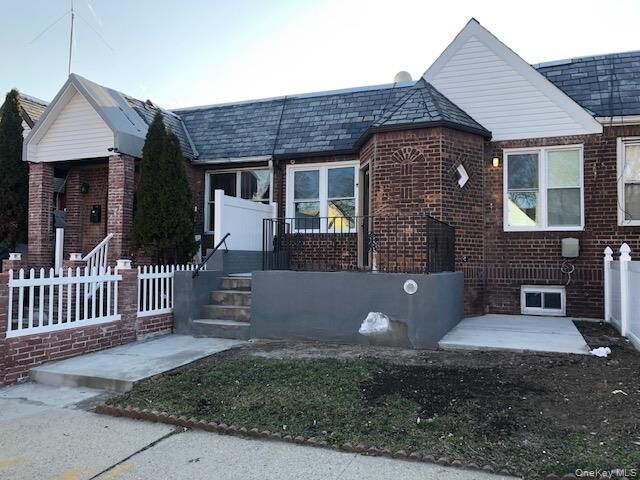
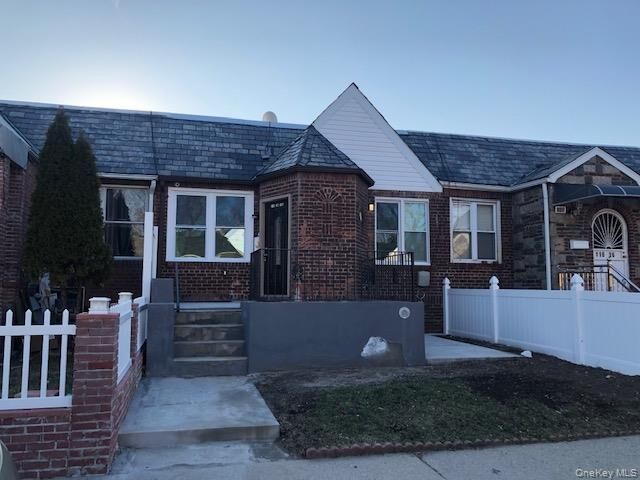
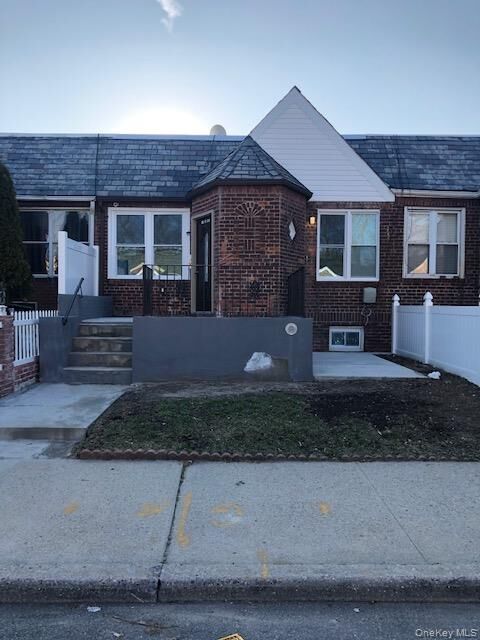
A standout feature of this property is the **separate walk-out basement entrance**, providing added flexibility for extended living, recreation, home office space, or additional storage. The layout also offers excellent potential for use as a **mother-daughter home**, where permitted by local regulations and subject to purchaser verification.
Situated on a quiet residential street with **plentiful street parking**, this move-in-ready home offers exceptional convenience and versatility. Whether you're looking for your primary residence or a home with flexible living arrangements, this property is a must-see.
Information is deemed reliable but not guaranteed. All information, including but not limited to dimensions, taxes, features, and permitted uses, should be independently verified by prospective purchasers and their representatives.