

Listing by: ONEKEY as distributed by MLS GRID / Listed By: Homes Nyc Group Inc - Contact: 347-236-6136
142-34 Bascom Avenue S 1st Floor Jamaica, NY 11436
Active (0 Days)
$3,500 (USD)
Description
MLS #:
1076137
1076137
Lot Size
3,150 SQFT
3,150 SQFT
Type
Rental
Rental
Year Built
1996
1996
Style
Other
Other
School District
Queens 27
Queens 27
County
Queens County
Queens County
Listed By
Mamadou A. Balde, Homes Nyc Group Inc, Contact: 347-236-6136
Source
ONEKEY
Last checked Nov 22 2026 at 12:20 AM GMT+0000
ONEKEY
Last checked Nov 22 2026 at 12:20 AM GMT+0000
Bathroom Details
- Full Bathroom: 1
Interior Features
- High Ceilings
- Ceiling Fan(s)
Kitchen
- Refrigerator
- Gas Range
Subdivision
- South Jamaica
Heating and Cooling
- Baseboard
- Wall/Window Unit(s)
Utility Information
- Utilities: Electricity Connected, Natural Gas Connected
- Sewer: Public Sewer
School Information
- Elementary School: Ps 223 Lyndon B Johnson
- Middle School: Hawtree Creek Middle School
- High School: John Adams High School
Parking
- Driveway
Living Area
- 1,892 sqft
Additional Information: Homes Nyc Group Inc | 347-236-6136
Location
Disclaimer: Square footage is based on information available to agent, including County records. Information has not been verified by agent and should be verified by buyer.
Based on information submitted to the MLS GRID as of 11/22/2026 00:20. All data is obtained from various sources and may not have been verified by broker or MLS GRID. Supplied Open House Information is subject to change without notice. All information should be independently reviewed and verified for accuracy. Properties may or may not be listed by the office/agent presenting the information.



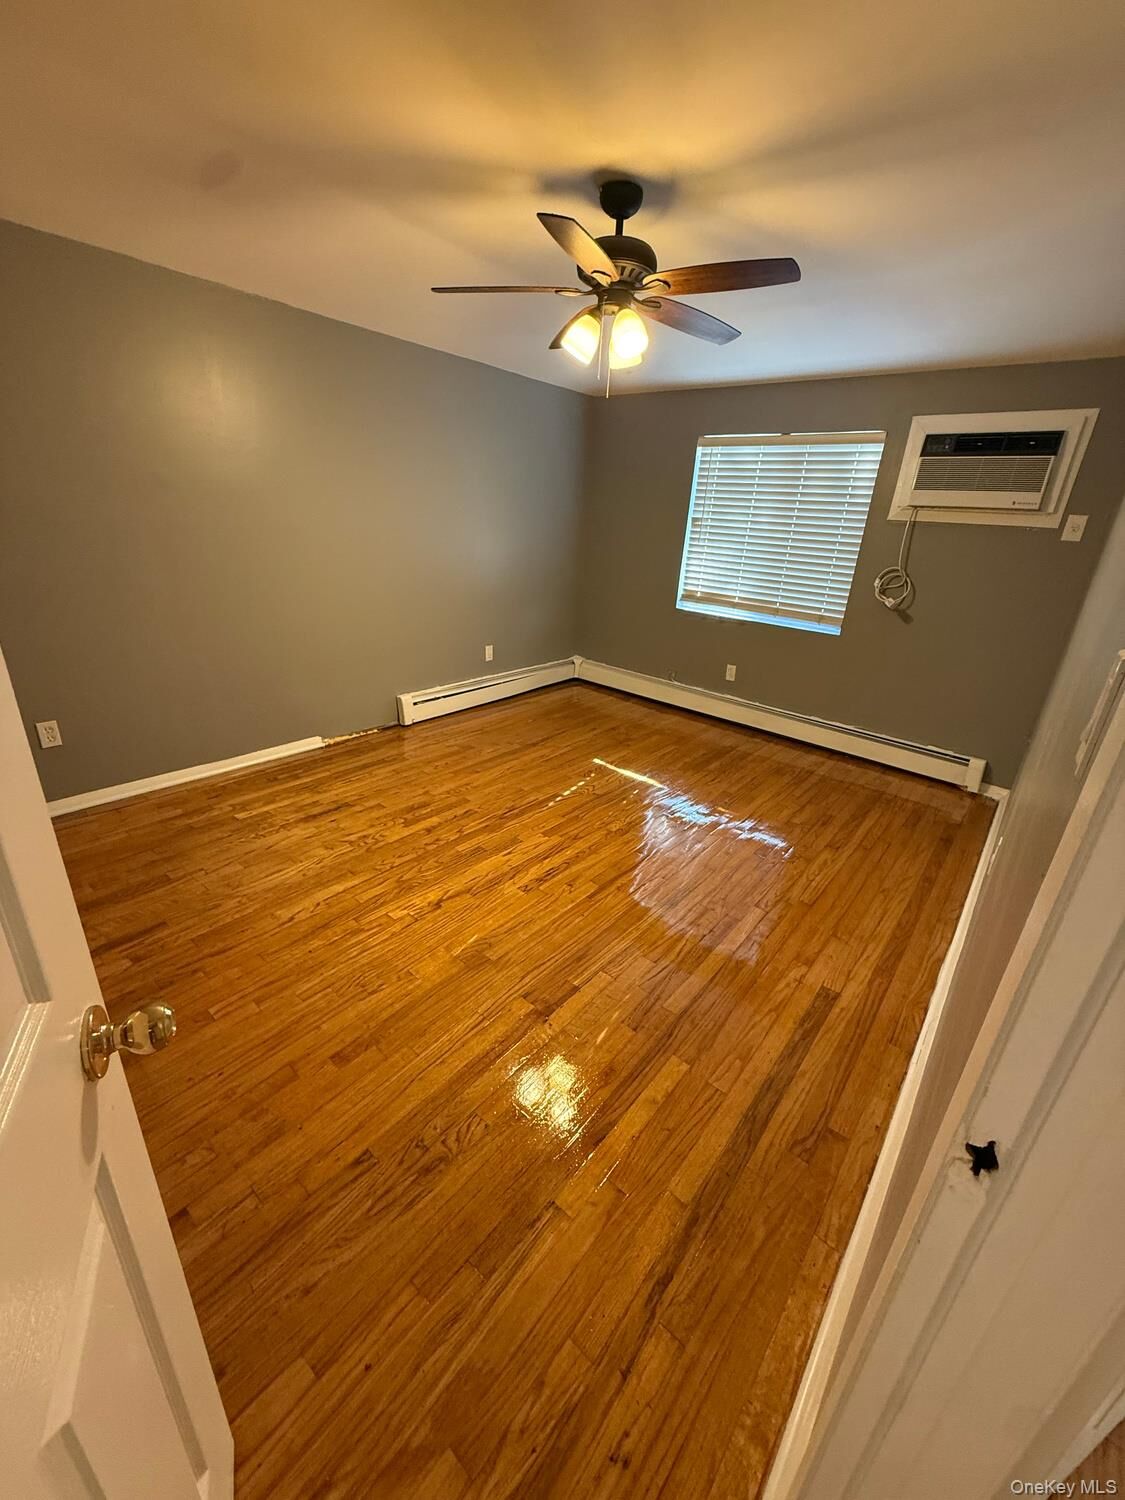
The living area is generously sized and offers excellent flexibility for arranging seating, a media setup, a work-from-home corner, or additional accent pieces. A ceiling fan with light adds comfort and overhead illumination, while the open feel of the room makes it easy to customize the space to fit everyday living, entertaining, or quiet evenings at home.
Just beyond, the kitchen makes efficient use of space with a functional layout that keeps everything within easy reach. Painted cabinetry in a modern gray finish is complemented by dark hardware, creating a crisp and updated appearance. The counters offer practical workspace for meal prep, and the tiled backsplash adds visual texture. The kitchen is also equipped with a gas range, range hood, refrigerator, and stainless-look sink, while the bold patterned tile flooring gives the room a fresh, stylish touch.
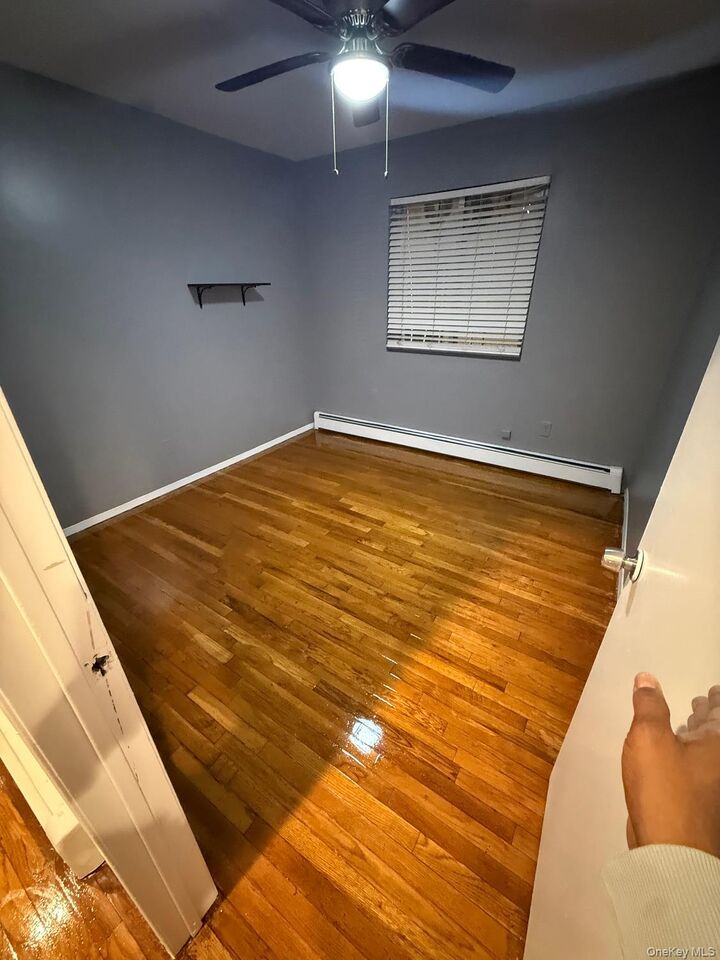
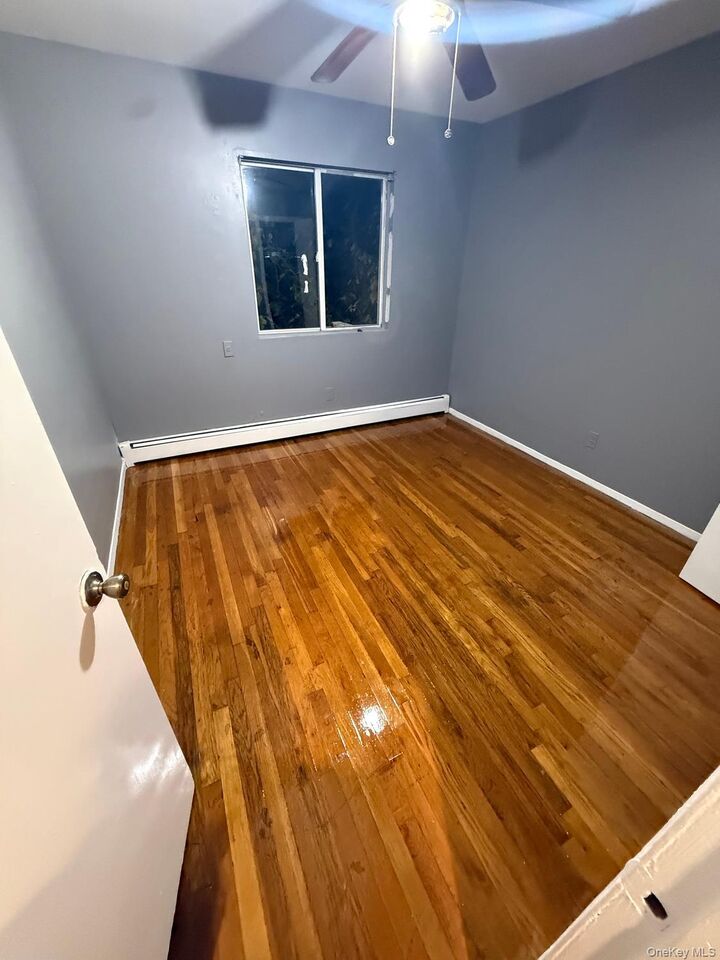
The bedrooms continue the home’s cohesive design with hardwood flooring, neutral paint, and ceiling fans for added comfort. Each room has a simple, easy-to-furnish layout with natural light from the windows, making them well suited for sleeping quarters, guest space, a home office, or other flexible use. One room includes a wall-mounted shelf for added convenience and display space.
The bathroom has been updated with a clean, contemporary look. It features large-format wall tile surrounding the tub and shower area, decorative accent detailing, and coordinating floor tile for a streamlined finish. A modern vanity adds storage below, and the overall design feels refreshed and easy to maintain.
Recessed lighting in the hall and kitchen helps brighten the interior, while the consistent color palette ties the spaces together. Window blinds are already in place, and the overall presentation highlights a home that has been refreshed for immediate enjoyment.
This property presents a great opportunity for anyone seeking comfortable interior spaces, attractive flooring, and practical updates in key areas. With its combination of spacious rooms, updated kitchen and bath finishes, and a clean, neutral aesthetic throughout, this home is ready for its next chapter.