

Listing by: ONEKEY as distributed by MLS GRID / Listed By: Giner Real Estate Inc. - Contact: 914-263-0345
10 North Street Katonah, NY 10536
Active (16 Days)
$799,000 (USD)
Description
MLS #:
1063955
1063955
Taxes
$12,291(2026)
$12,291(2026)
Lot Size
4,748 SQFT
4,748 SQFT
Type
Single-Family Home
Single-Family Home
Year Built
1920
1920
Style
Colonial
Colonial
School District
Katonah-Lewisboro
Katonah-Lewisboro
County
Westchester County
Westchester County
Listed By
Frederick Cindrich, Giner Real Estate Inc., Contact: 914-263-0345
Source
ONEKEY
Last checked Nov 8 2026 at 2:21 AM GMT+0000
ONEKEY
Last checked Nov 8 2026 at 2:21 AM GMT+0000
Bathroom Details
- Full Bathrooms: 2
Interior Features
- Original Details
Kitchen
- Oven
- Refrigerator
Property Features
- Fireplace: Gas
- Fireplace: Electric
Heating and Cooling
- Oil
- Central Air
Basement Information
- Storage Space
Flooring
- Wood
Utility Information
- Utilities: Cable Available, Electricity Connected, Natural Gas Connected, Water Connected
- Sewer: Septic Tank
School Information
- Elementary School: Katonah Elementary School
- Middle School: John Jay Middle School
- High School: John Jay High School
Parking
- Driveway
Living Area
- 1,403 sqft
Additional Information: Giner Real Estate Inc. | 914-263-0345
Location
Estimated Monthly Mortgage Payment
*Based on Fixed Interest Rate withe a 30 year term, principal and interest only
Listing price
Down payment
%
Interest rate
%Mortgage calculator estimates are provided by CENTURY 21 Real Estate LLC and are intended for information use only. Your payments may be higher or lower and all loans are subject to credit approval.
Disclaimer: Square footage is based on information available to agent, including County records. Information has not been verified by agent and should be verified by buyer.
Based on information submitted to the MLS GRID as of 11/8/2026 02:21. All data is obtained from various sources and may not have been verified by broker or MLS GRID. Supplied Open House Information is subject to change without notice. All information should be independently reviewed and verified for accuracy. Properties may or may not be listed by the office/agent presenting the information.



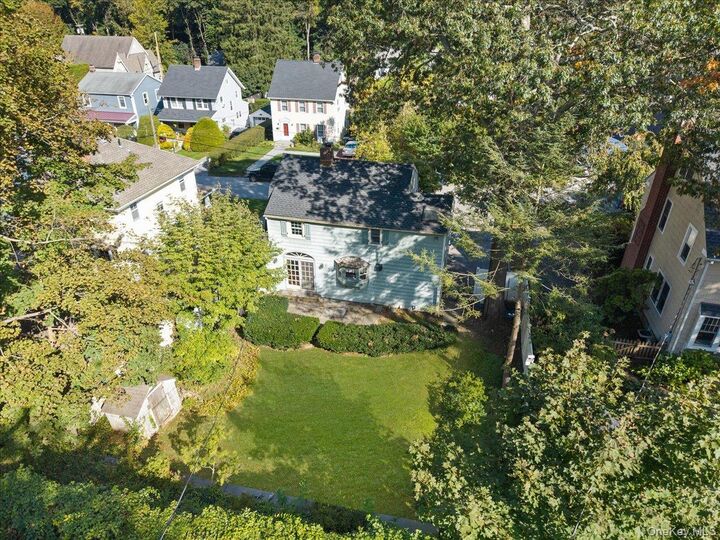
The living room features a gas fireplace with a built-in blower, creating a comfortable gathering space. In the dining room, a sliding glass door opens onto a spacious deck, offering an inviting setting for outdoor dining and relaxing. Fencing and surrounding bushes provide privacy at the secluded rear of the home.
Upstairs, three bedrooms, each with a closet, are complemented by two full bathrooms. The basement includes a washer and dryer, a GE water heater supplied by municipal gas service, a brand-new 275-gallon Roth oil tank, and a Thermo Pride gas boiler. Home has central air conditioning!
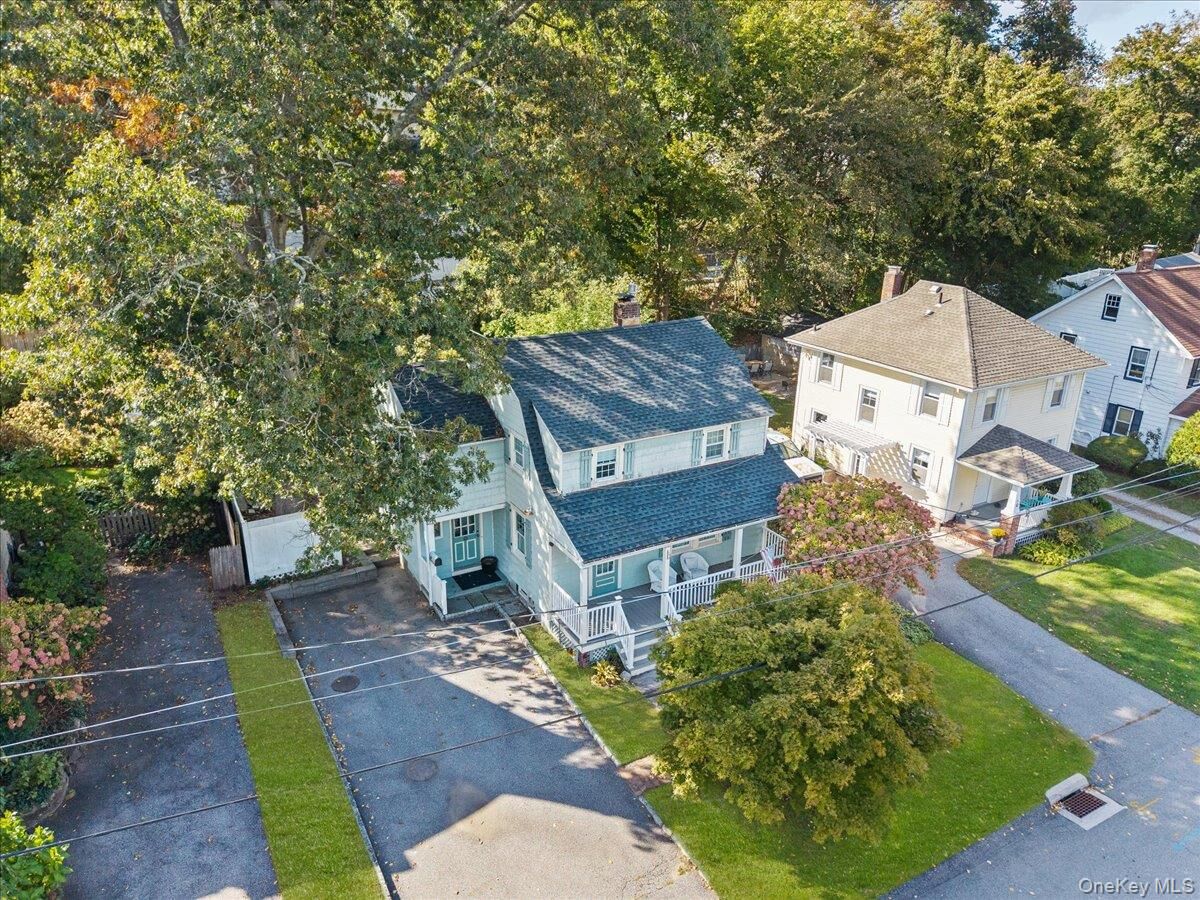
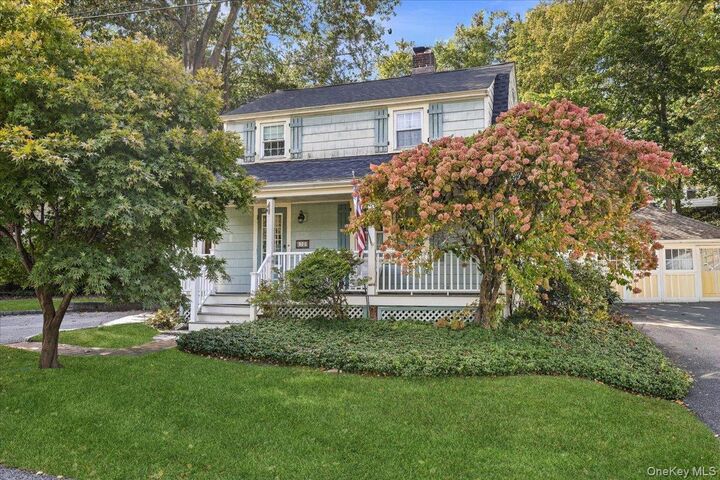
With its covered front porch, spacious rear deck, and private outdoor setting, this Dutch Colonial offers charm and comfortable indoor and outdoor living.