

Listing by: ONEKEY as distributed by MLS GRID / Listed By: Jaclyn M. Walker
65 Pine Hill Drive Katonah, NY 10536
Active (0 Days)
$9,000 (USD)
Description
MLS #:
1073806
1073806
Lot Size
2.47 acres
2.47 acres
Type
Rental
Rental
Year Built
1979
1979
Style
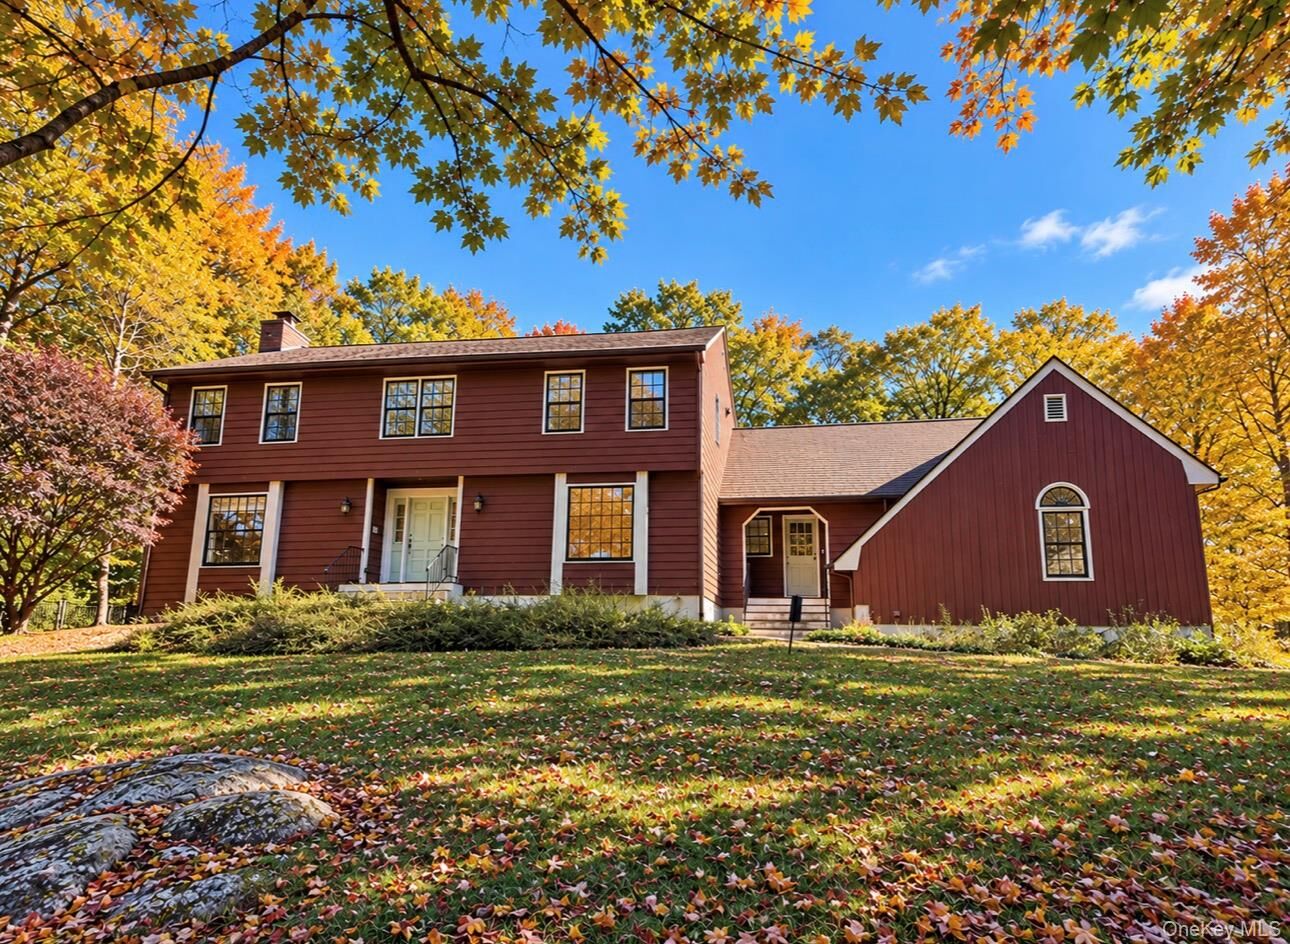
Colonial
Colonial
School District
Katonah-Lewisboro
Katonah-Lewisboro
County
Westchester County
Westchester County
Listed By
Jaclyn M. Walker, Jaclyn M. Walker
Source
ONEKEY
Last checked Nov 16 2026 at 2:48 AM GMT+0000
ONEKEY
Last checked Nov 16 2026 at 2:48 AM GMT+0000
Bathroom Details
- Full Bathrooms: 2
- Half Bathroom: 1
Interior Features
- Eat-In Kitchen
- Entrance Foyer
- Walk-In Closet(s)
- Walk Through Kitchen
- Formal Dining
- Laundry: Laundry Room
Kitchen
- Dishwasher
- Dryer
- Oven
- Refrigerator
- Washer
- Range
Property Features
- Foundation: Pillar/Post/Pier
Heating and Cooling
- Baseboard
- Ducts
- Central Air
Basement Information
- Unfinished
Pool Information
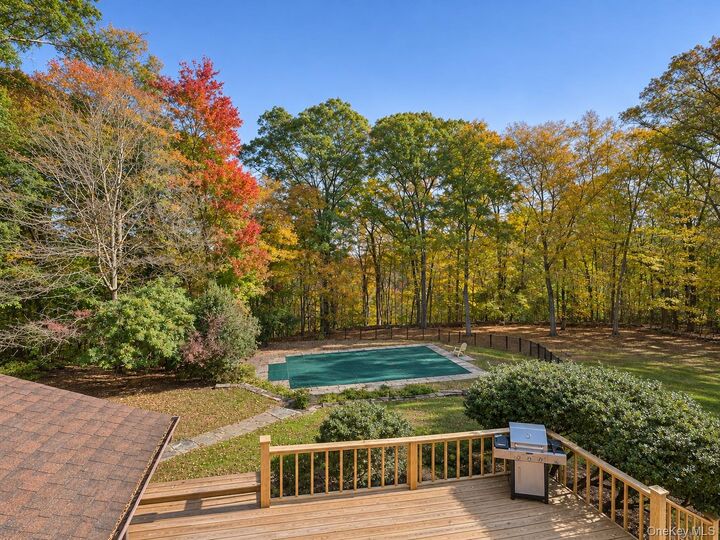
- In Ground
Flooring
- Hardwood
- Laminate
Utility Information
- Utilities: Electricity Connected
- Sewer: Septic Tank
School Information
- Elementary School: Katonah Elementary School
- Middle School: John Jay Middle School
- High School: John Jay High School
Living Area
- 2,632 sqft
Location
Disclaimer: Square footage is based on information available to agent, including County records. Information has not been verified by agent and should be verified by buyer.
Based on information submitted to the MLS GRID as of 11/16/2026 02:48. All data is obtained from various sources and may not have been verified by broker or MLS GRID. Supplied Open House Information is subject to change without notice. All information should be independently reviewed and verified for accuracy. Properties may or may not be listed by the office/agent presenting the information.



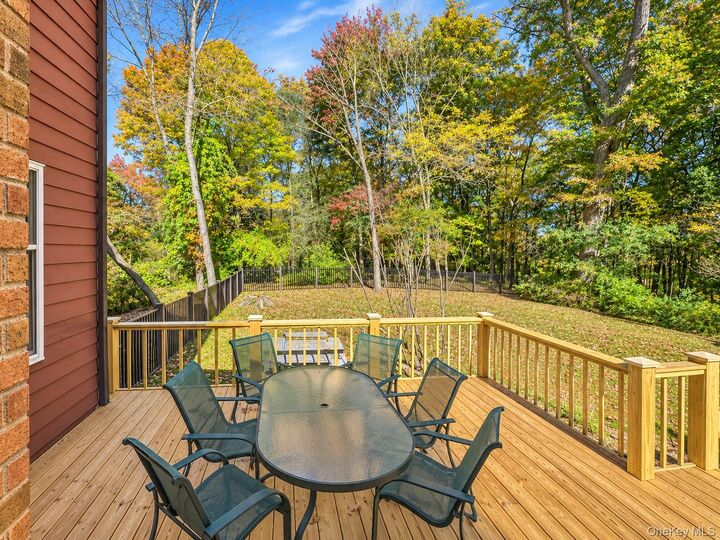
Generously proportioned rooms, abundant natural light, and ample closet space create an inviting setting for everyday living. The main level features a sun-filled sunken living room, formal dining room, welcoming family room, and an eat-in kitchen with updated appliances. A first-floor mudroom with a full-size washer and dryer and an attached two-car garage provide everyday convenience. The kitchen opens to newly built decks surrounding the home, offering expansive areas for outdoor dining and entertaining. The heated in-ground pool and secluded grounds invite relaxation throughout the warmer months, while winter reveals views across the reservoir.
Some photos have been virtually staged. Credit and background screening required, subject to applicable law. Tenant must maintain renters insurance throughout the lease term.