

Listing by: NYS ALLIANCE / Listed By: Howard Hanna Wny Inc. - Contact: 716-603-2516
35 Ashley Drive Lancaster, NY 14086
Active (0 Days)
$239,900 (USD)
OPEN HOUSE TIMES
-
OPENSun, Nov 291:00 pm - 3:00 pm

Description
MLS #:
B1730150
B1730150
Taxes
$4,152
$4,152
Lot Size
9,750 SQFT
9,750 SQFT
Type
Single-Family Home
Single-Family Home
Year Built
1959
1959
Style
Ranch
Ranch
School District
Lancaster
Lancaster
County
Erie County
Erie County
Listed By
Jason Sokody, Grand Island, Contact: 716-603-2516
Source
NYS ALLIANCE
Last checked Nov 22 2026 at 10:22 PM GMT+0000
NYS ALLIANCE
Last checked Nov 22 2026 at 10:22 PM GMT+0000
Bathroom Details
Interior Features
- Separate/Formal Living Room
- Electric Oven
- Electric Range
- Gas Water Heater
- Refrigerator
- Bedroom on Main Level
- Eat-In Kitchen
- Entrance Foyer
- Pantry
- Separate/Formal Dining Room
- Quartz Counters
Lot Information
- Residential Lot
- Rectangular
- Rectangular Lot
Property Features
- Fireplace: 0
- Foundation: Block
Heating and Cooling
- Gas
- Forced Air
Basement Information
- Full
Flooring
- Varies
- Vinyl
- Tile
Utility Information
- Utilities: Water Source: Public, Water Connected, Sewer Connected, Water Source: Connected
- Sewer: Connected
Parking
- Garage
- Attached
Stories
- 1
Living Area
- 1,020 sqft
Additional Information: Grand Island | 716-603-2516
Location
Estimated Monthly Mortgage Payment
*Based on Fixed Interest Rate withe a 30 year term, principal and interest only
Listing price
Down payment
%
Interest rate
%Mortgage calculator estimates are provided by CENTURY 21 Real Estate LLC and are intended for information use only. Your payments may be higher or lower and all loans are subject to credit approval.
Disclaimer: Copyright 2026 New York State Alliance. All rights reserved. This information is deemed reliable, but not guaranteed. The information being provided is for consumers’ personal, non-commercial use and may not be used for any purpose other than to identify prospective properties consumers may be interested in purchasing. Data last updated 11/22/26 14:22



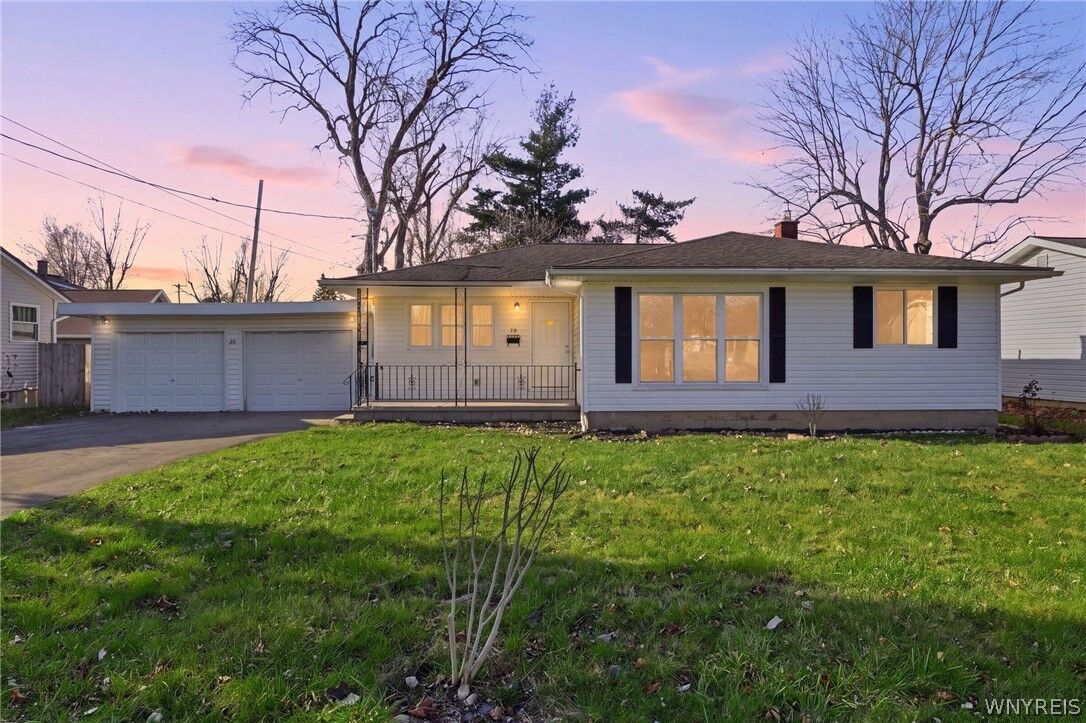
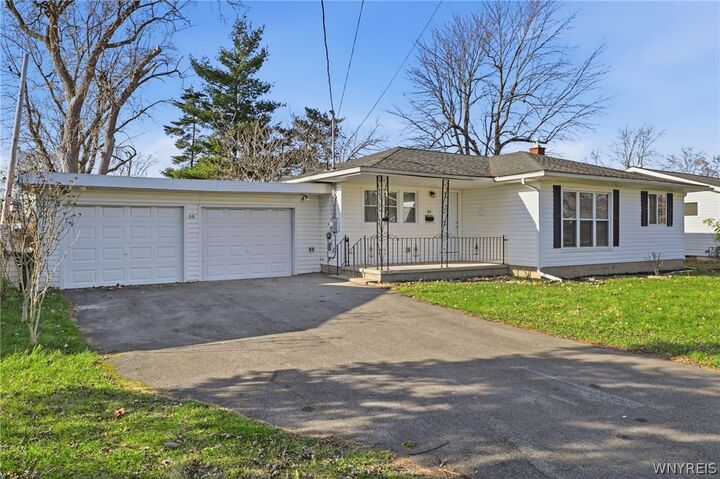
Relax on your concrete covered front porch
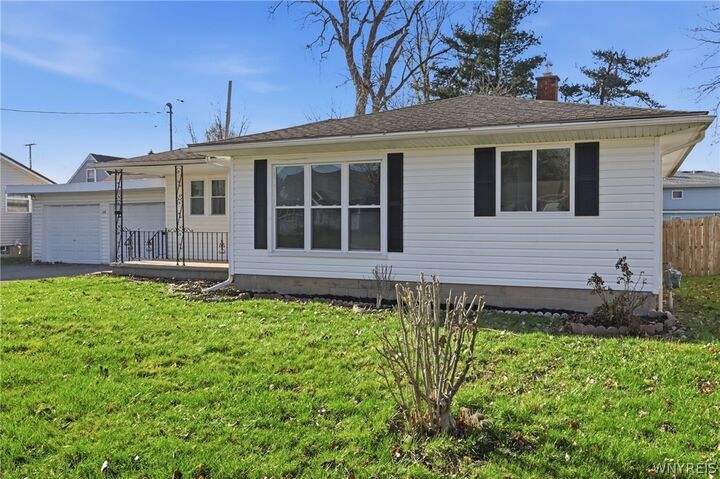
Updates include new tear off architectural roof, vinyl windows throughout, electrical service, maintenance free vinyl siding, brand new flooring and paint throughout, as well as new lighting! Open floor plan includes refreshed cabinets, quartz counter top and beautiful glass backsplash, formal dining area, large and bright living room, 3 generous sized brs and updated full bath, huge dry basement includes glass block window for security, updated hot water tank and high-efficiency furnace, fully fenced yard for your fur babies rounds out this solid choice! Must see! Won’t last!