

Listing by: NYS ALLIANCE / Listed By: Howard Hanna Wny Inc. - Contact: 716-868-0914
2502 Upper Mountain Road Lewiston, NY 14132
Active (0 Days)
$469,900 (USD)
Description
MLS #:
B1726226
B1726226
Taxes
$7,114
$7,114
Lot Size
0.46 acres
0.46 acres
Type
Single-Family Home
Single-Family Home
Year Built
2025
2025
Style
Ranch
Ranch
School District
Niagara Wheatfield
Niagara Wheatfield
County
Niagara County
Niagara County
Listed By
Diane Zito-Hazelet, Crossroads, Contact: 716-868-0914
Source
NYS ALLIANCE
Last checked Nov 8 2026 at 2:03 AM GMT+0000
NYS ALLIANCE
Last checked Nov 8 2026 at 2:03 AM GMT+0000
Bathroom Details
Interior Features
- Separate/Formal Living Room
- Laundry: Main Level
- Dryer
- Gas Water Heater
- Refrigerator
- Washer
- Bedroom on Main Level
- Main Level Primary
- Dishwasher
- Gas Oven
- Gas Range
- Microwave
- Ceiling Fan(s)
- Kitchen Island
- Free-Standing Range
- Oven
- Natural Woodwork
- Sliding Glass Door(s)
- Windows: Thermal Windows
- Living/Dining Room
- Primary Suite
- Programmable Thermostat
- Laundry: Accessible Utilities or Laundry
Lot Information
- Rectangular
- Rectangular Lot
Property Features
- Fireplace: 0
- Foundation: Poured
Heating and Cooling
- Gas
- Forced Air
- Central Air
Basement Information
- Full
- Sump Pump
- Egress Windows
Pool Information
- Above Ground
Flooring
- Luxury Vinyl
Exterior Features
- Roof: Shingle
- Roof: Architectural
Utility Information
- Utilities: Cable Available, Water Source: Public, Water Connected, Water Source: Connected, High Speed Internet Available
- Sewer: Septic Tank
Parking
- Garage
- Attached
- Driveway
- Electricity
- Garage Door Opener
Stories
- 1
Living Area
- 1,566 sqft
Additional Information: Crossroads | 716-868-0914
Location
Estimated Monthly Mortgage Payment
*Based on Fixed Interest Rate withe a 30 year term, principal and interest only
Listing price
Down payment
%
Interest rate
%Mortgage calculator estimates are provided by CENTURY 21 Real Estate LLC and are intended for information use only. Your payments may be higher or lower and all loans are subject to credit approval.
Disclaimer: Copyright 2026 New York State Alliance. All rights reserved. This information is deemed reliable, but not guaranteed. The information being provided is for consumers’ personal, non-commercial use and may not be used for any purpose other than to identify prospective properties consumers may be interested in purchasing. Data last updated 11/7/26 18:03



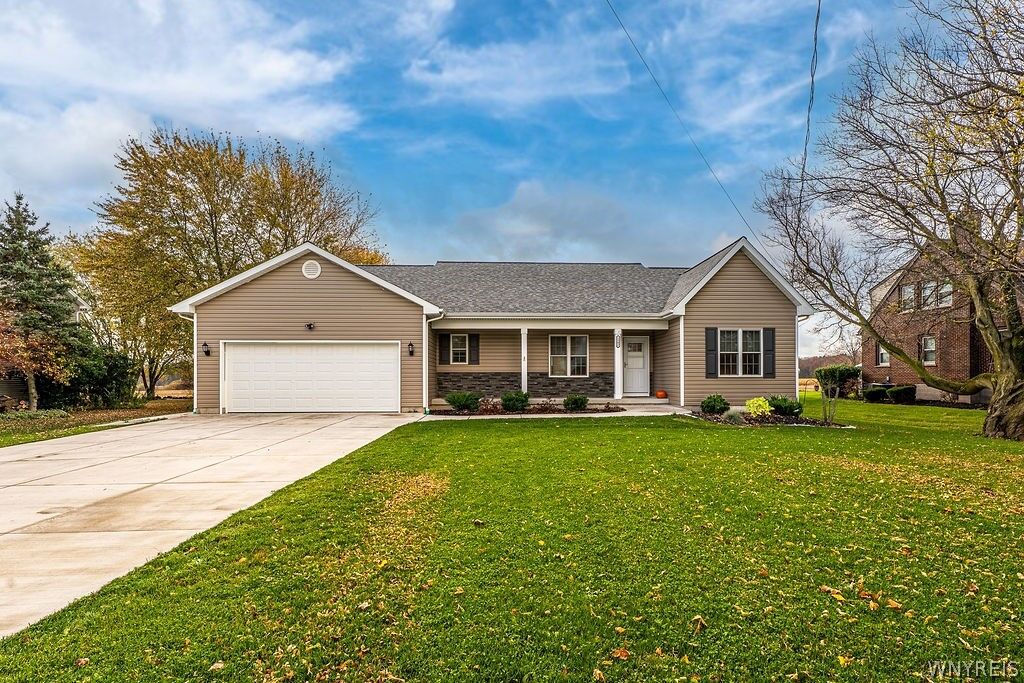
The heart of the home features a seamless flow between the living room, dining area, and a chef-ready kitchen boasting rich cherrywood cabinetry, a functional center island, granite countertops, and upscale appliances. Designed with a desirable split-bedroom layout, the private primary suite offers a spacious walk-in closet and a step-in shower, while two additional bedrooms share a beautifully appointed full bath. Convenience is key with a dedicated first-floor laundry room complete with a washer and dryer.
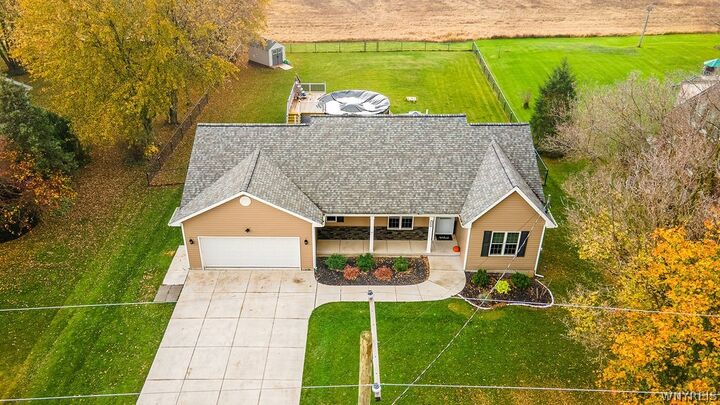
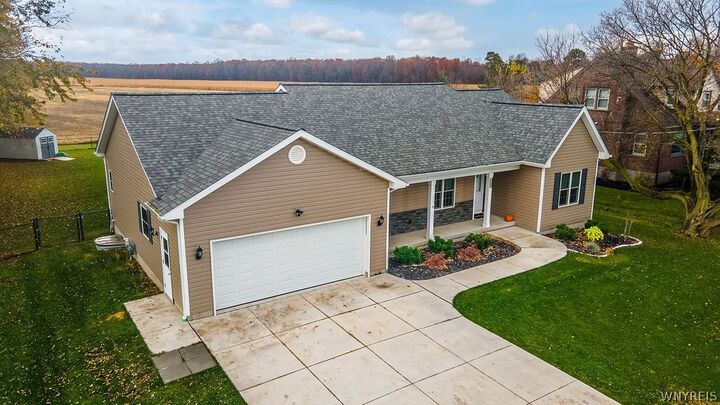
Since its completion, the sellers have elevated the property with high-end upgrades, including brand-new premium flooring throughout and custom window blinds. The outdoor oasis is entirely move-in ready, featuring a fully fenced backyard, a stunning 20x12 colored stamped concrete patio with custom steps, a secondary 10x10 patio, three gazebos, 12x16 with fan and lights, 10x10 and a 7ft covered grilling station with shelving and an above-ground pool with a deck that is perfect for entertaining. Storage and parking are effortless with an 8x13 windowed resin shed (complete with 8 skylights) and a double-wide concrete driveway built to accommodate four or more vehicles. There is a garage door screen that with a gentle push, automatically rolls up onto a track. It turns your garage space into another summer room! Full high and dry basement with a window egress just waiting for your imagination. Perfect to finish and room for storage. The seller reserves the right to set a date to hear offers.