

Listing by: ONEKEY as distributed by MLS GRID / Listed By: Above Board Real Estate Inc - Contact: 631-264-7700
413 Pecan Street Lindenhurst, NY 11757
Pending (22 Days)
$749,000 (USD)

Description
MLS #:
1002620
1002620
Taxes
$12,534(2026)
$12,534(2026)
Lot Size
5,000 SQFT
5,000 SQFT
Type
Single-Family Home
Single-Family Home
Year Built
1961
1961
Style
Exp Cape
Exp Cape
Views
Neighborhood
Neighborhood
School District
Lindenhurst
Lindenhurst
County
Suffolk County
Suffolk County
Listed By
Rosemarie Bozza Rene, Above Board Real Estate Inc, Contact: 631-264-7700
Source
ONEKEY
Last checked Nov 13 2026 at 5:00 PM GMT+0000
ONEKEY
Last checked Nov 13 2026 at 5:00 PM GMT+0000
Bathroom Details
- Full Bathrooms: 2
Interior Features
- Entrance Foyer
- Walk-In Closet(s)
- Pantry
- Storage
- Laundry: In Basement
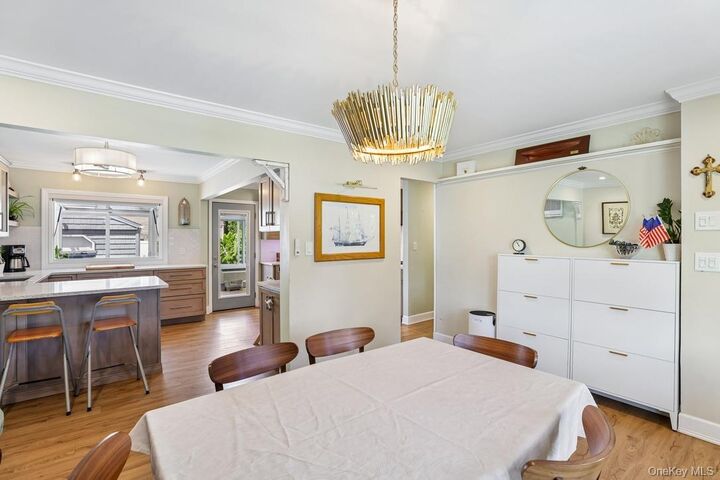
- Open Kitchen
- First Floor Bedroom
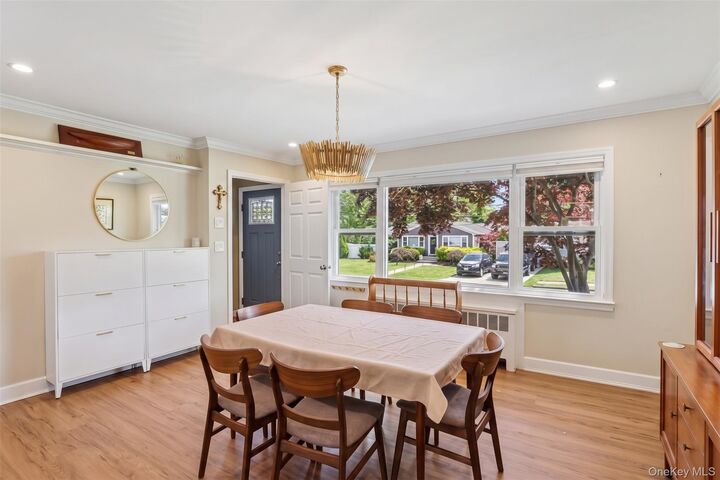
- Formal Dining
- First Floor Full Bath
- Breakfast Bar
- Built-In Features
- Energy Star Qualified Door(s)
- His and Hers Closets
- Recessed Lighting
Kitchen
- Dishwasher
- Dryer
- Microwave
- Oven
- Refrigerator
- Washer
- Stainless Steel Appliance(s)
- Energy Star Qualified Appliances
- Gas Range
- Gas Oven
- Range
Lot Information
- Level
- Near Public Transit
- Garden
- Near School
- Near Shops
- Sprinklers In Front
- Sprinklers In Rear
- Back Yard
- Front Yard
- Landscaped
- See Remarks
Heating and Cooling
- Natural Gas
- Hot Water
- Wall/Window Unit(s)
Basement Information
- Full
- Finished
Flooring
- Hardwood
- Carpet
Utility Information
- Utilities: Cable Available, Phone Available, Trash Collection Public, Electricity Connected, Natural Gas Connected, Sewer Connected, Water Connected
- Sewer: Public Sewer
School Information
- Elementary School: West Gates Avenue School
- Middle School: Lindenhurst Middle School
- High School: Lindenhurst Senior High School
Parking
- Detached
- Driveway
- Off Street
- On Street
- Garage
Living Area
- 1,781 sqft
Additional Information: Above Board Real Estate Inc | 631-264-7700
Location
Estimated Monthly Mortgage Payment
*Based on Fixed Interest Rate withe a 30 year term, principal and interest only
Listing price
Down payment
%
Interest rate
%Mortgage calculator estimates are provided by CENTURY 21 Real Estate LLC and are intended for information use only. Your payments may be higher or lower and all loans are subject to credit approval.
Disclaimer: Square footage is based on information available to agent, including County records. Information has not been verified by agent and should be verified by buyer.
Based on information submitted to the MLS GRID as of 11/13/2026 17:00. All data is obtained from various sources and may not have been verified by broker or MLS GRID. Supplied Open House Information is subject to change without notice. All information should be independently reviewed and verified for accuracy. Properties may or may not be listed by the office/agent presenting the information.



This spacious property boasts four beautifully appointed bedrooms and two full bathrooms. The large master suite is a true retreat, featuring a luxurious walk-in closet and a cozy cedar closet for ample storage.
Step into the full finished basement, offering additional living space for entertainment or relaxation. Enjoy year-round comfort in the delightful climate controlled sunroom, complete with a gas strut access window for easy indoor-outdoor living.
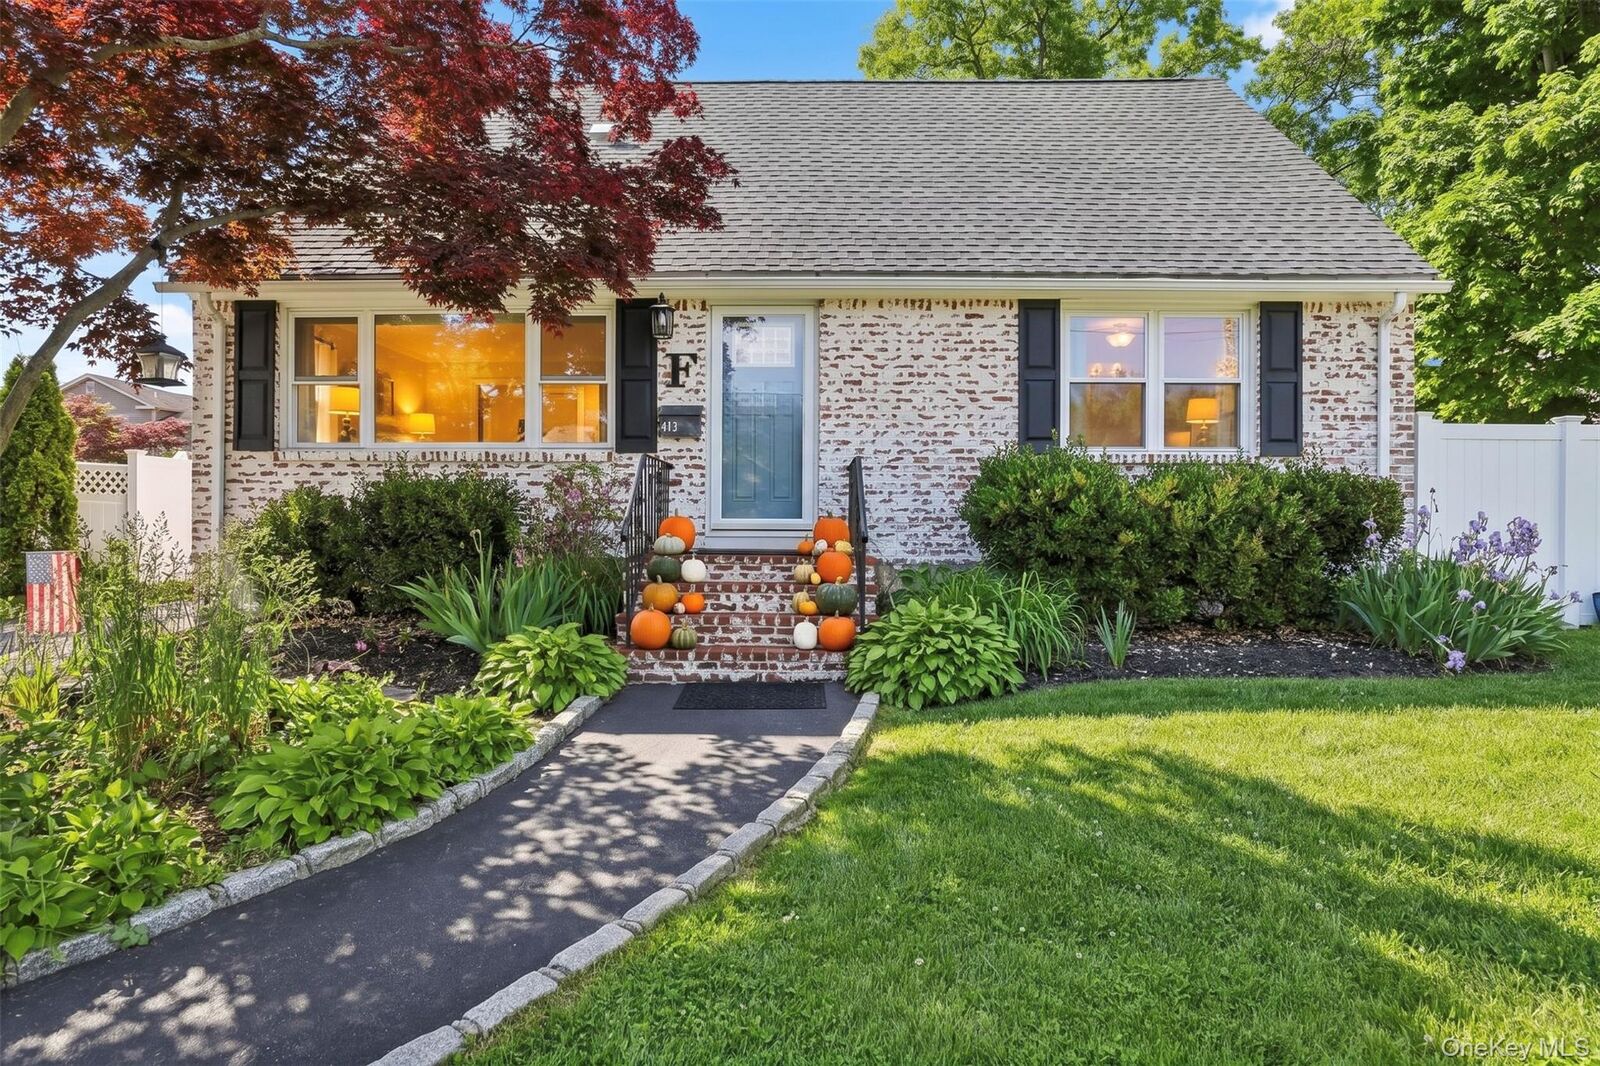
The exterior of this professionally manicured property showcases a charming paver patio, perfect for outdoor gatherings, and a reliable underground sprinkler system to keep your lawn lush. Completing this home is a detached garage for added convenience.
Don’t miss the opportunity to make this exquisite home your own, where comfort and style meet an unbeatable location!