

Listing by: ONEKEY as distributed by MLS GRID / Listed By: Homix Realty Inc
249-35 51st Avenue Little Neck, NY 11362
Active (19 Days)
$1,398,000 (USD)
Description
MLS #:
1013546
1013546
Taxes
$13,782(2026)
$13,782(2026)
Lot Size
6,000 SQFT
6,000 SQFT
Type
Single-Family Home
Single-Family Home
Year Built
1960
1960
Style
Hi Ranch
Hi Ranch
School District
Queens 26
Queens 26
County
Queens County
Queens County
Listed By
Heidi Liu, Homix Realty Inc
Source
ONEKEY
Last checked Jul 8 2026 at 7:35 AM GMT+0000
ONEKEY
Last checked Jul 8 2026 at 7:35 AM GMT+0000
Bathroom Details
- Full Bathrooms: 2
- Half Bathroom: 1
Interior Features
- Eat-In Kitchen
- Walk-In Closet(s)
- Washer/Dryer Hookup
- First Floor Bedroom
- First Floor Full Bath
Kitchen
- Dishwasher
- Dryer
- Refrigerator
- Washer
- Gas Water Heater
- Gas Range
Heating and Cooling
- Natural Gas
- Ductless
- Wall/Window Unit(s)
- Electric
Basement Information
- Finished
Utility Information
- Utilities: Trash Collection Public, Electricity Connected, Natural Gas Connected, Sewer Connected, Water Connected
- Sewer: Public Sewer
School Information
- Elementary School: Ps 94 David D Porter
- Middle School: Jhs 67 Louis Pasteur
- High School: Benjamin N Cardozo High School
Parking
- Private
- Driveway
Living Area
- 1,827 sqft
Location
Estimated Monthly Mortgage Payment
*Based on Fixed Interest Rate withe a 30 year term, principal and interest only
Listing price
Down payment
%
Interest rate
%Mortgage calculator estimates are provided by CENTURY 21 Real Estate LLC and are intended for information use only. Your payments may be higher or lower and all loans are subject to credit approval.
Disclaimer: Square footage is based on information available to agent, including County records. Information has not been verified by agent and should be verified by buyer.
Based on information submitted to the MLS GRID as of 7/8/2026 07:35. All data is obtained from various sources and may not have been verified by broker or MLS GRID. Supplied Open House Information is subject to change without notice. All information should be independently reviewed and verified for accuracy. Properties may or may not be listed by the office/agent presenting the information.



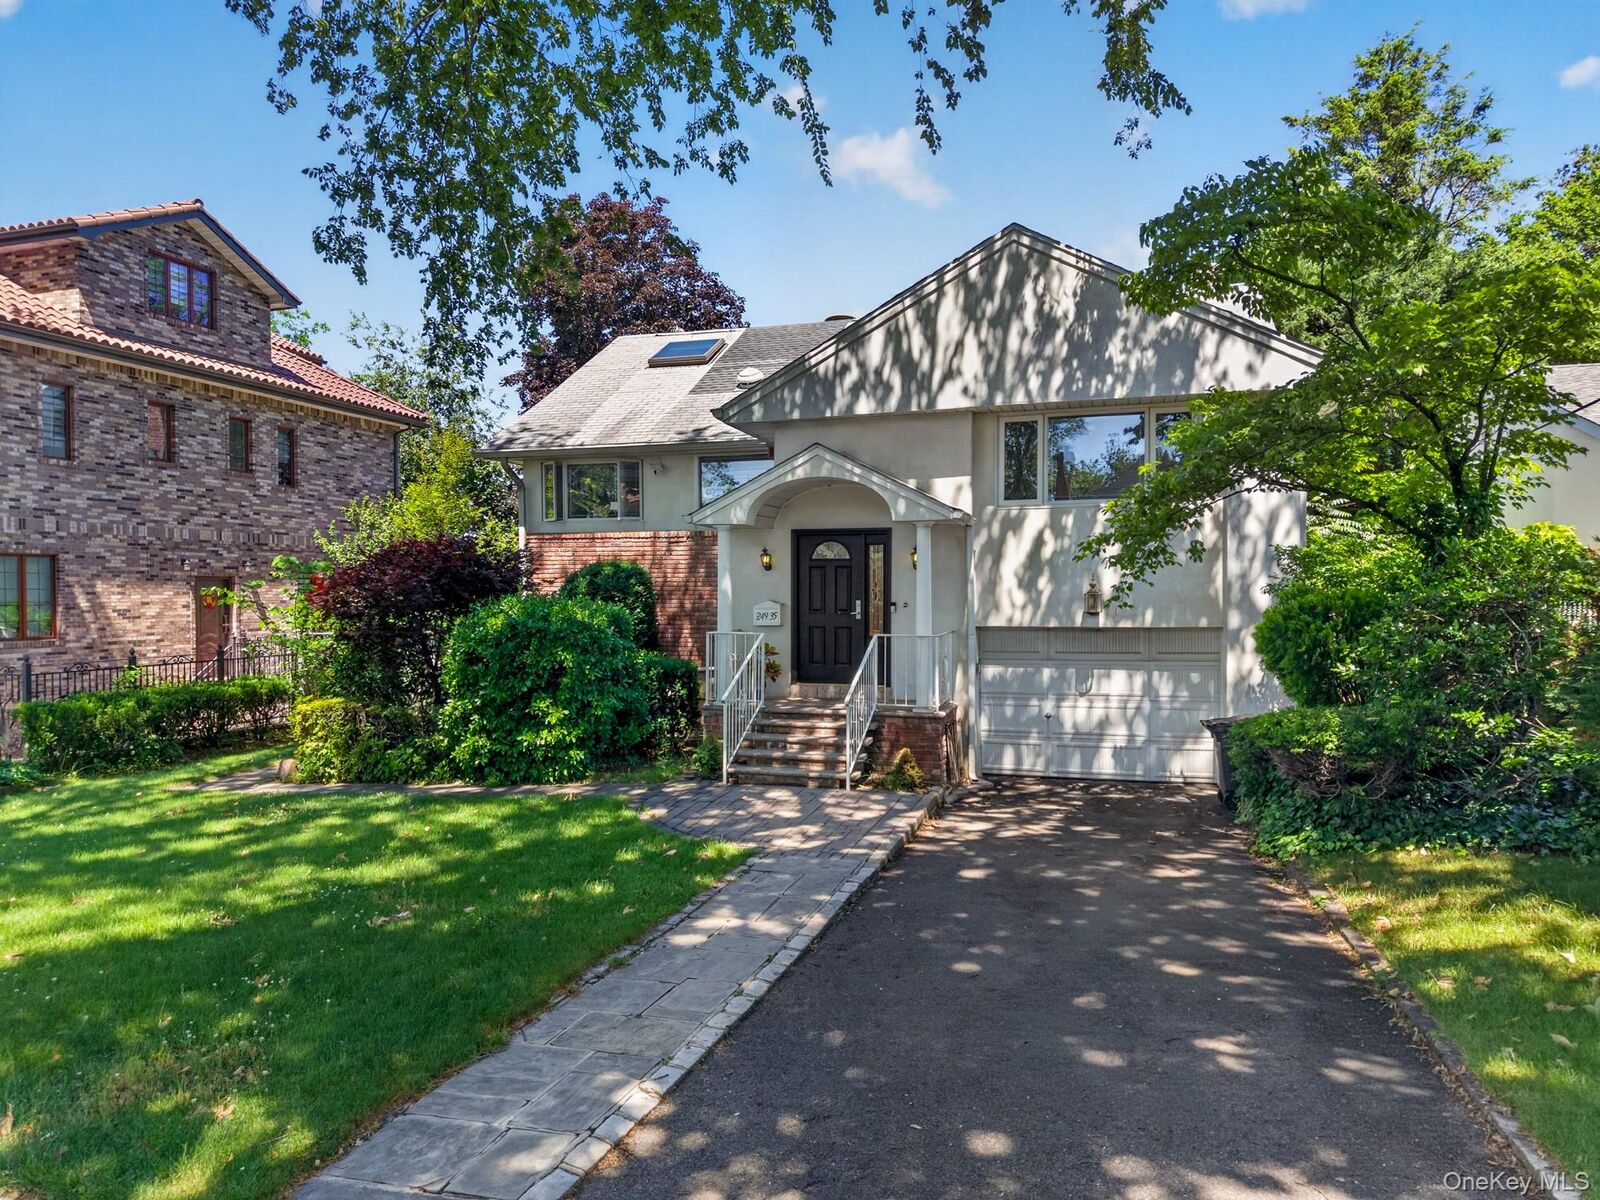
Welcome to this spacious and well-maintained Hi-Ranch home, ideally located in one of Queens' most sought-after neighborhoods and within highly acclaimed New York City School District 26.
Set on an oversized 60' x 100' lot, this versatile residence offers exceptional flexibility for today's lifestyle needs. With the potential for up to six bedrooms, including two bonus rooms and an additional bathroom in the attic, this area is ideal for a home office, gym, guest suite, or playroom.
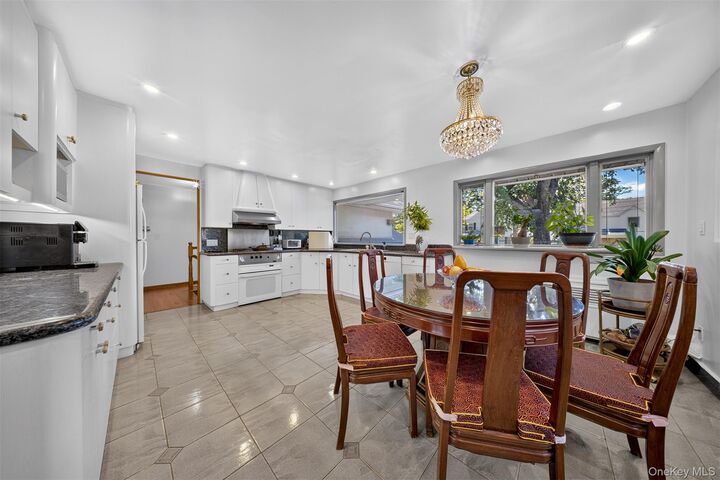
The main level features a bright and inviting living room, formal dining area, eat-in kitchen, generously sized bedrooms, and an extended room that can serve as a formal dining room, office, or sixth bedroom.
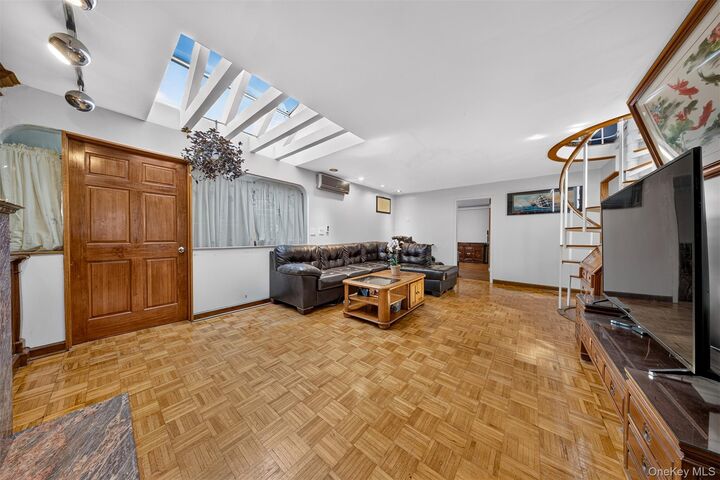
The fully finished, above-ground lower level provides additional living and recreation space, making it perfect for multi-generational living or anyone seeking extra room to grow.
Additional highlights include:
Attached garage and private driveway
Three skylights that fill the home with abundant natural light
Spacious, fenced backyard ideal for entertaining and outdoor enjoyment
Flexible floor plan with endless possibilities
Conveniently located near top-rated schools, parks, shopping, restaurants, the library, and public transportation, this is a rare opportunity to own a spacious and adaptable home in one of Queens' most desirable communities.
Don't miss your chance to make this exceptional property your own!