

Listing by: NYS ALLIANCE / Listed By: Berkshire Hathaway Homeservices Zambito Realtors - Contact: 716-998-9397
6736 Chestnut Ridge Road Lockport Town, NY 14094
Active (168 Days)
$599,999 (USD)
Description
MLS #:
B1721554
B1721554
Taxes
$4,850
$4,850
Lot Size
0.46 acres
0.46 acres
Type
Single-Family Home
Single-Family Home
Year Built
1920
1920
Style
Two Story, Craftsman
Two Story, Craftsman
School District
Lockport
Lockport
County
Niagara County
Niagara County
Community
Carlisle Gardens Rev
Carlisle Gardens Rev
Listed By
Jamie Zglinicki, Berkshire Hathaway Homeservices Zambito Realtors, Contact: 716-998-9397
Source
NYS ALLIANCE
Last checked Oct 13 2026 at 2:10 AM GMT+0000
NYS ALLIANCE
Last checked Oct 13 2026 at 2:10 AM GMT+0000
Bathroom Details
Interior Features
- Separate/Formal Living Room
- Laundry: Main Level
- Gas Water Heater
- Eat-In Kitchen
- Entrance Foyer
- Granite Counters
- Main Level Primary
- Dishwasher
- Ceiling Fan(s)
- Kitchen Island
- Separate/Formal Dining Room
- Sliding Glass Door(s)
- Electric Cooktop
- Bath In Primary Bedroom
- Solid Surface Counters
- Primary Suite
Subdivision
- Carlisle Gardens Rev
Lot Information
- Rectangular
- Rectangular Lot
Property Features
- Fireplace: 1
- Foundation: Stone
Heating and Cooling
- Gas
- Forced Air
- Central Air
Basement Information
- Full
Flooring
- Carpet
- Varies
- Hardwood
- Tile
- Ceramic Tile
Exterior Features
- Roof: Asphalt
Utility Information
- Utilities: Cable Available, Water Source: Public, Water Connected, Sewer Connected, Water Source: Connected, High Speed Internet Available, Electricity Connected
- Sewer: Connected
Parking
- Garage
- Attached
- Garage Door Opener
Living Area
- 2,553 sqft
Additional Information: Berkshire Hathaway Homeservices Zambito Realtors | 716-998-9397
Location
Estimated Monthly Mortgage Payment
*Based on Fixed Interest Rate withe a 30 year term, principal and interest only
Listing price
Down payment
%
Interest rate
%Mortgage calculator estimates are provided by CENTURY 21 Real Estate LLC and are intended for information use only. Your payments may be higher or lower and all loans are subject to credit approval.
Disclaimer: Copyright 2026 New York State Alliance. All rights reserved. This information is deemed reliable, but not guaranteed. The information being provided is for consumers’ personal, non-commercial use and may not be used for any purpose other than to identify prospective properties consumers may be interested in purchasing. Data last updated 10/12/26 19:10



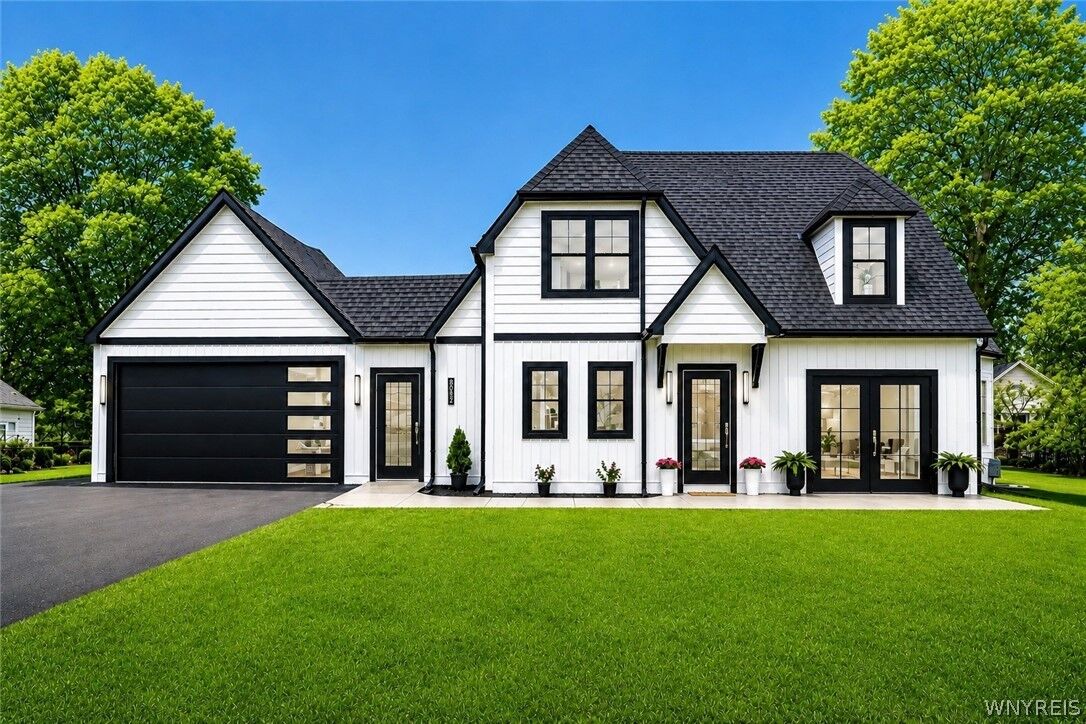
Welcome to your ultimate move in ready dream home, where timeless design meets modern sophistication. this home is perfectly situated near a highly desired golf course and has Country Club amenities. This property offers an elevated lifestyle with recreation, relaxation, and scenic surroundings all within walking distance. A Golfers Dream Home location!
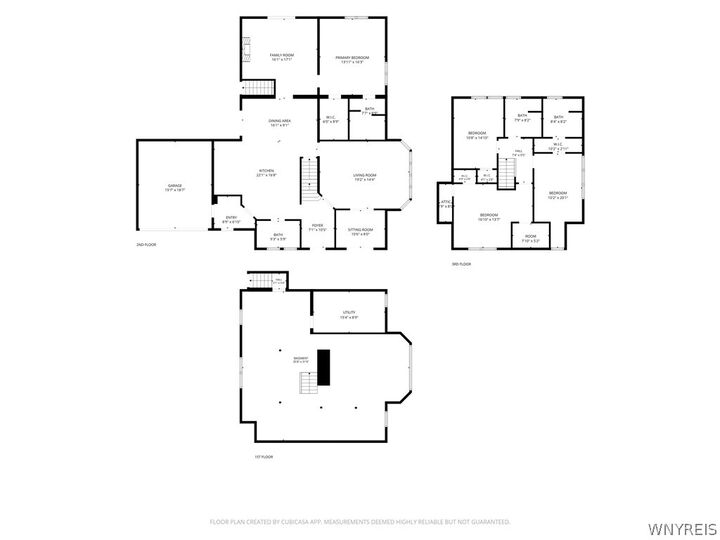
This newly renovated 2,553 sq ft, 4 bedroom, 3.5 bath house, delivers a seamless blend, featuring high end design and superior craftsmanship form top to bottom.
The heart of the home is a chef inspired kitchen designed for both entertaining and every day indulgence. This kitchen is anchored by a beautiful island, with gorgeous granite countertops throughout, soft close cabinets and a coffee bar.
Next, you'll take a walk into an expansive, light-filled family/living space where you can imagine morning coffee looking out of the beautiful picturesque windows. There is a sun/patio room toward the front of the house with double French doors set against a back drop of uninterrupted views of a pristine Golf Course. An additional living space addition toward the back of the home looking out into the concrete patio with fenced in yard for privacy and elevated entertaining. The Master bedroom suite is a large spacious room, with abundant natural light serene atmosphere. Just beyond, the en-suite bath continues the experience with a spa inspired design, featuring a glass enclosed walk-in shower, a dual sink vanity, and beautifully crafted vanity with quartz counters. Everything in this home has been remodeled, and new including the roof with covered warranty, windows, siding, paving, with 2 car garage, new AC, plumbing, and electrical.
Tax records indicate 2272 sq ft. Addition was built toward back of home and sq footage obtained and appraised at 2,553 sq ft.
This is more then a renovation, this is a lifestyle upgrade. A rare opportunity to own a truly turn-key luxury home in this neighborhood, where no detail has been overlooked. Everything is in easy reach to popular restaurants, and local shops in town.