

Listing by: ONEKEY as distributed by MLS GRID / Listed By: Frontline Realty Group LLC - Contact: 631-938-1481
84 E Pine Street Long Beach, NY 11561
Active (2 Days)
$525,000 (USD)
OPEN HOUSE TIMES
-
OPENWed, Sep 305:30 pm - 7:00 pm
-
OPENSat, Oct 311:00 am - 12:30 pm
-
OPENSun, Oct 412 noon - 2:00 pm
show more
Description
MLS #:
1055877
1055877
Taxes
$8,902(2025)
$8,902(2025)
Lot Size
2,550 SQFT
2,550 SQFT
Type
Single-Family Home
Single-Family Home
Year Built
1953
1953
Style
Raised Ranch
Raised Ranch
School District
Long Beach
Long Beach
County
Nassau County
Nassau County
Listed By
Michael V. Foley, Frontline Realty Group LLC, Contact: 631-938-1481
Source
ONEKEY
Last checked Sep 29 2026 at 12:05 PM GMT+0000
ONEKEY
Last checked Sep 29 2026 at 12:05 PM GMT+0000
Bathroom Details
- Full Bathroom: 1
- Half Bathroom: 1
Interior Features
- Eat-In Kitchen
- Entrance Foyer
- Chefs Kitchen
- Walk Through Kitchen
- Laundry: Inside
- Laundry: Laundry Room
- Primary Bathroom
- Quartz/Quartzite Counters
- Recessed Lighting
Kitchen
- Dishwasher
- Dryer
- Oven
- Refrigerator
- Washer
- Stainless Steel Appliance(s)
Heating and Cooling
- Natural Gas
- Wall/Window Unit(s)
Basement Information
- Unfinished
Utility Information
- Utilities: Electricity Connected, Natural Gas Connected, Water Connected
- Sewer: Public Sewer
School Information
- Elementary School: East Elementary School
- Middle School: Long Beach Middle School
- High School: Long Beach High School
Parking
- Driveway
- Garage
Living Area
- 922 sqft
Additional Information: Frontline Realty Group LLC | 631-938-1481
Location
Estimated Monthly Mortgage Payment
*Based on Fixed Interest Rate withe a 30 year term, principal and interest only
Listing price
Down payment
%
Interest rate
%Mortgage calculator estimates are provided by CENTURY 21 Real Estate LLC and are intended for information use only. Your payments may be higher or lower and all loans are subject to credit approval.
Disclaimer: Square footage is based on information available to agent, including County records. Information has not been verified by agent and should be verified by buyer.
Based on information submitted to the MLS GRID as of 9/29/2026 12:05. All data is obtained from various sources and may not have been verified by broker or MLS GRID. Supplied Open House Information is subject to change without notice. All information should be independently reviewed and verified for accuracy. Properties may or may not be listed by the office/agent presenting the information.



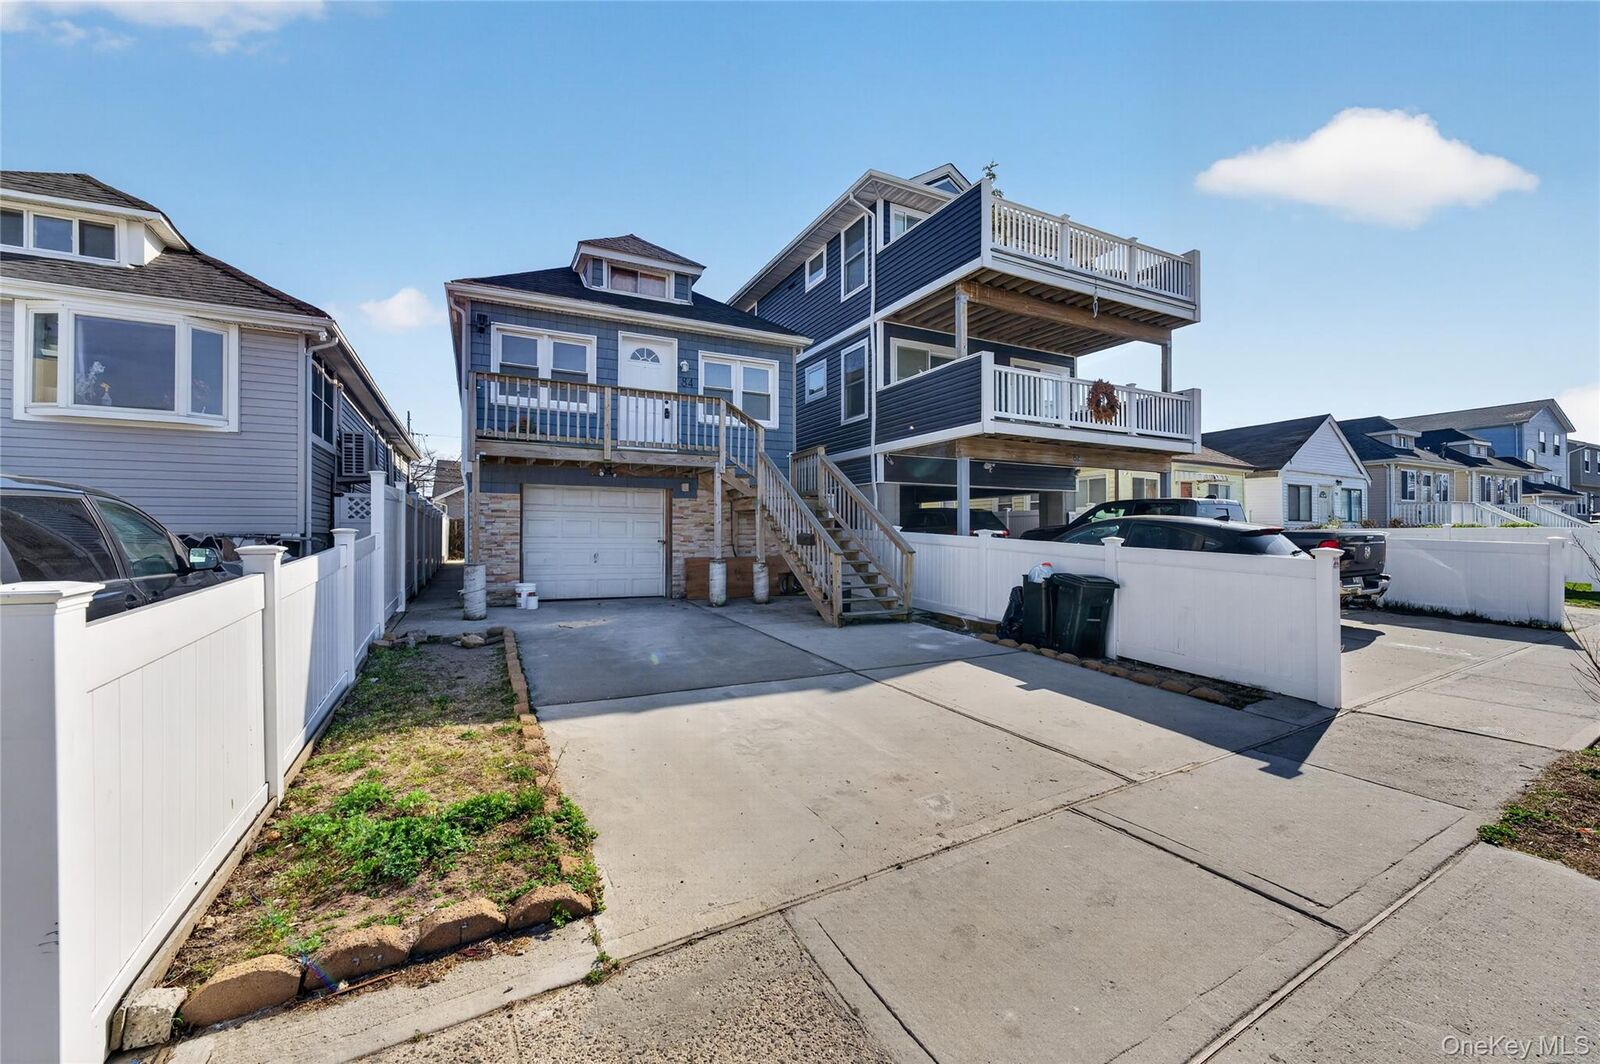
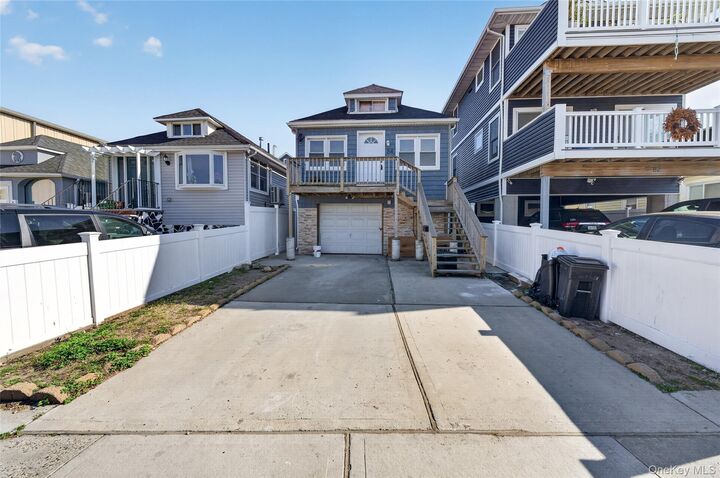
This one is hard to beat. It's a fully renovated, FEMA-elevated home in Long Beach with flood insurance of just $1,214 per year. The seller is also offering a contribution toward a buyer rate buydown, which can bring your monthly payment down to a number that makes coastal ownership realistic.
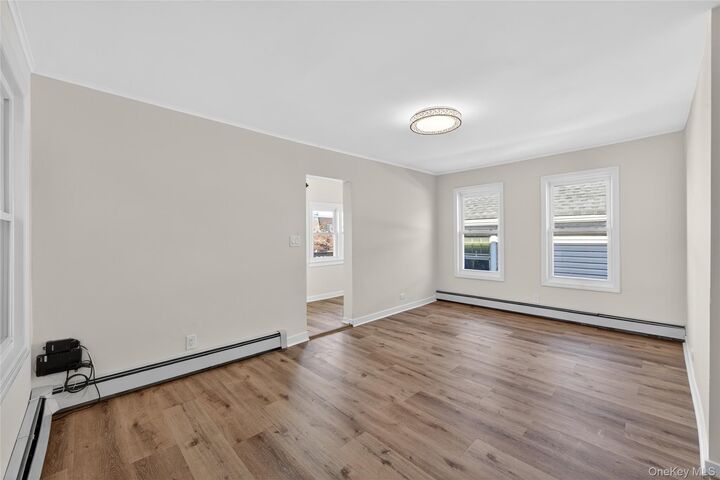
Everything is already done. The main level has a bright, open layout with new flooring and a sleek updated kitchen with quartz countertops, stainless steel appliances, and a modern backsplash. There are three comfortable bedrooms and 1.5 updated baths, finished cleanly throughout. It's easy to live in, easy to maintain, and easy to rent.
The elevated lower level adds a lot of value. High ceilings, a garage door, and a huge open footprint give you room for parking, storage, surfboards, bikes, beach gear, or a workshop, with flexibility for the future. The home also has a brand-new roof, low taxes, and both front and rear decks.
The location works for commuting and for weekends. You're minutes from the LIRR for an easy ride into NYC, and close to the beach, the boardwalk, shops, and restaurants.
With a low price, low taxes, low flood insurance, and a seller-assisted rate buydown, this is one of the most affordable ways to own a fully updated home in Long Beach. Homes set up like this don't come around often, so schedule your showing today.