

Listing by: NYS ALLIANCE / Listed By: Keller Williams Northern New York - Contact: 315-778-6936
4639 French Settlement Road Lorraine, NY 13659
Active (4 Days)
$334,900 (USD)

Description
MLS #:
S1708064
S1708064
Taxes
$5,457
$5,457
Lot Size
4 acres
4 acres
Type
Single-Family Home
Single-Family Home
Year Built
1988
1988
Style
Contemporary
Contemporary
School District
South Jefferson
South Jefferson
County
Jefferson County
Jefferson County
Listed By
Mark Taylor, Keller Williams Northern New York, Contact: 315-778-6936
Source
NYS ALLIANCE
Last checked Aug 28 2026 at 12:16 AM GMT+0000
NYS ALLIANCE
Last checked Aug 28 2026 at 12:16 AM GMT+0000
Bathroom Details
Interior Features
- Dining Area
- Separate/Formal Living Room
- Laundry: Main Level
- Electric Oven
- Electric Range
- Entrance Foyer
- Dishwasher
- Microwave
- See Remarks
- Living/Dining Room
- Electric Water Heater
- Loft
- Water Heater
- Convertible Bedroom
Lot Information
- Rural Lot
- Rectangular
- Rectangular Lot
Property Features
- Fireplace: 0
- Foundation: Block
Heating and Cooling
- Propane
- Baseboard
- Forced Air
- Hot Water
- Radiant Floor
- Other
- See Remarks
Basement Information
- Full
- Sump Pump
Flooring
- Varies
- Vinyl
- Hardwood
- Tile
Exterior Features
- Roof: Metal
- Roof: Asphalt
- Roof: See Remarks
- Roof: Other
Utility Information
- Utilities: Electricity Available, Water Source: Well, Electricity Connected
- Sewer: Septic Tank
Parking
- Garage
- Attached
- Driveway
- Electricity
Stories
- 2
Living Area
- 2,998 sqft
Additional Information: Keller Williams Northern New York | 315-778-6936
Location
Estimated Monthly Mortgage Payment
*Based on Fixed Interest Rate withe a 30 year term, principal and interest only
Listing price
Down payment
%
Interest rate
%Mortgage calculator estimates are provided by CENTURY 21 Real Estate LLC and are intended for information use only. Your payments may be higher or lower and all loans are subject to credit approval.
Disclaimer: Copyright 2026 New York State Alliance. All rights reserved. This information is deemed reliable, but not guaranteed. The information being provided is for consumers’ personal, non-commercial use and may not be used for any purpose other than to identify prospective properties consumers may be interested in purchasing. Data last updated 8/27/26 17:16



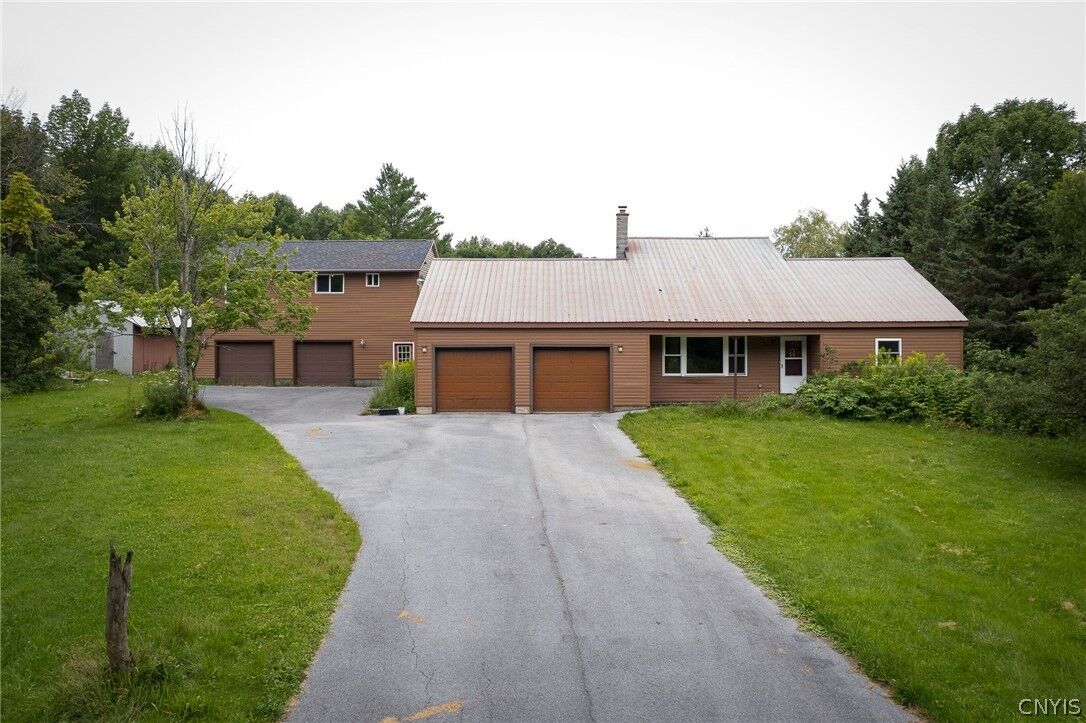
The front portion of the house features 3 bedrooms and 2 full bathrooms. The massive living room is highlighted by soaring ceilings and an oversized loft area that could easily be utilized as additional sleeping space, home office, recreation room, or potentially converted into an additional bedroom.
An exceptional in-floor heating system provides efficient, comfortable heat throughout and is especially welcome during winter. The interior offers a warm blend of pine, hardwood, vinyl, and tile flooring, creating a comfortable rustic feel throughout the home. A large central mudroom and entry foyer serves as the hub of the house, connecting the main living areas and garage spaces in a smart and convenient layout.
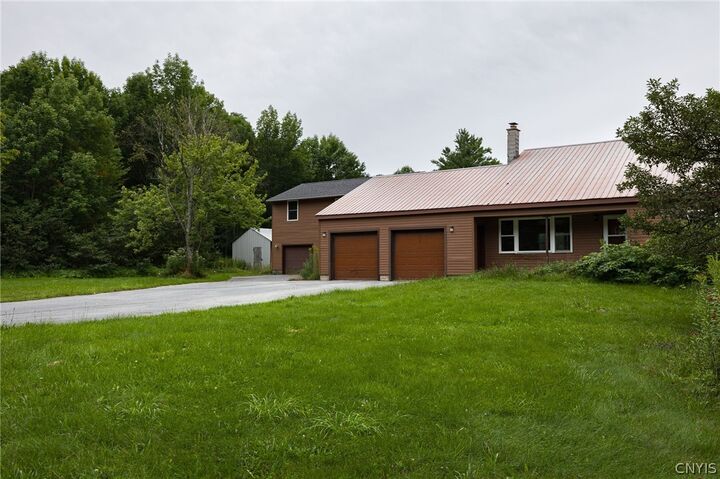
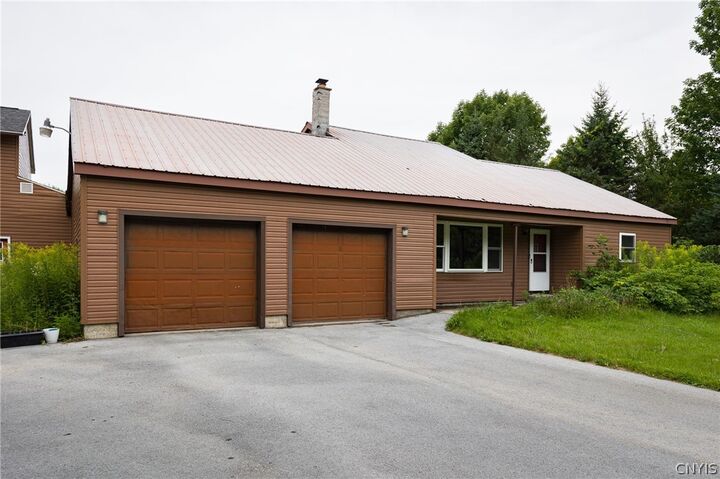
The property also features two attached garages. The front garage offers two large stalls with easy access into the home, while the second attached garage is truly oversized with two additional large stalls and an incredible amount of room. Above this garage is a nearly 1,200-square-foot additional living space that includes 2 bedrooms, 1 full bathroom, and a full kitchen, creating an ideal mother-in-law suite, accessory dwelling unit, guest quarters, or extended family space. This additional bedroom and bathroom space is included in the listing details. A large balcony off the garage suite provides a wonderful outdoor area overlooking the property. The full square footage is per recent floor plan scans.
With an abundance of living space, multiple garage bays, additional living quarters, extensive storage, efficient in-floor heat, and 4 acres of beautiful rural land, this is a rare property that offers an incredible amount of space, flexibility, and potential.