

Listing by: ONEKEY as distributed by MLS GRID / Listed By: The Agency Northshore Ny - Contact: 631-870-0753
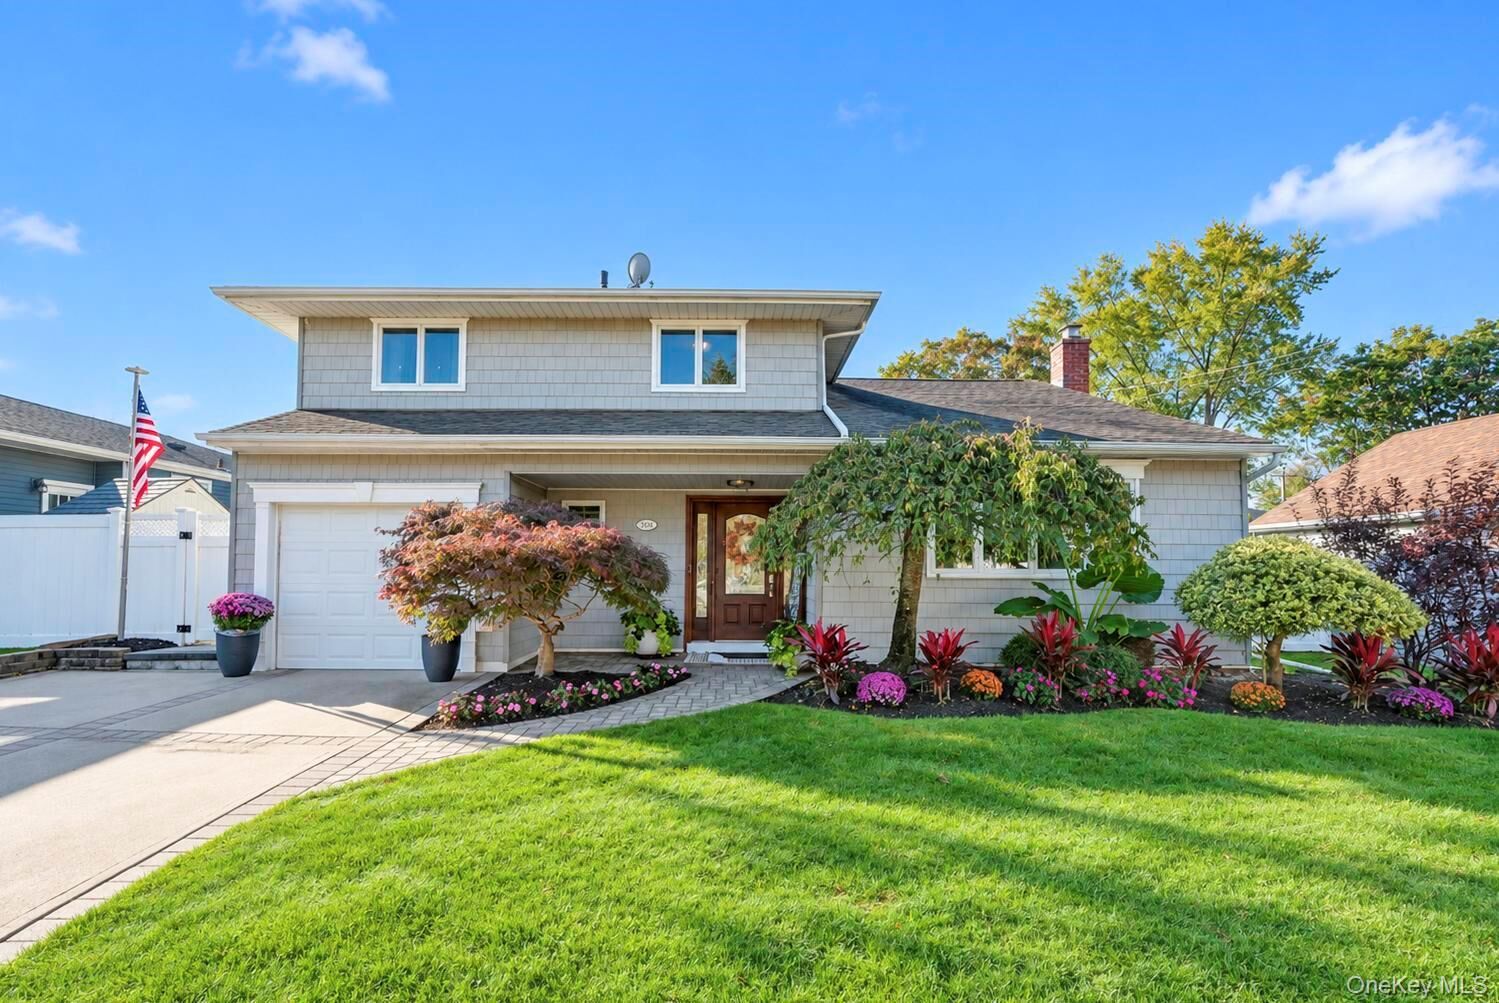
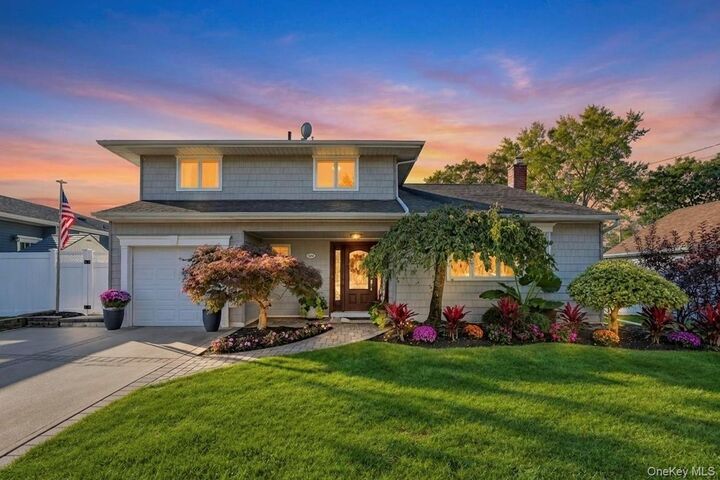
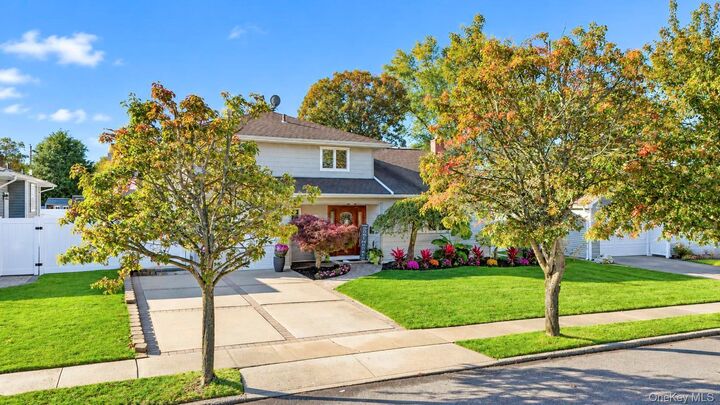
204 Henry Street Massapequa Park, NY 11762
Active (9 Days)
$939,999 (USD)
Description
MLS #:
1063968
1063968
Taxes
$13,675(2026)
$13,675(2026)
Lot Size
6,000 SQFT
6,000 SQFT
Type
Single-Family Home
Single-Family Home
Year Built
1962
1962
Style
Split Level
Split Level
School District
Massapequa
Massapequa
County
Nassau County
Nassau County
Listed By
Nicholas Campasano, The Agency Re, Contact: 631-870-0753
Source
ONEKEY
Last checked Nov 13 2026 at 5:00 PM GMT+0000
ONEKEY
Last checked Nov 13 2026 at 5:00 PM GMT+0000
Bathroom Details
- Full Bathroom: 1
- Half Bathroom: 1
Interior Features
- Eat-In Kitchen
- Granite Counters
- Storage
- Washer/Dryer Hookup
- High Ceilings
- Chefs Kitchen
- Open Kitchen
- Kitchen Island
- Formal Dining
- Dry Bar
- His and Hers Closets
Kitchen
- Dishwasher
- Dryer
- Refrigerator
- Washer
- Gas Cooktop
- Gas Oven
- Wine Refrigerator
Heating and Cooling
- Natural Gas
- Baseboard
- Radiant
- Radiant Floor
- Central Air
Utility Information
- Utilities: Electricity Connected
- Sewer: Public Sewer
School Information
- Elementary School: McKenna Elementary School
- Middle School: Berner Middle School
- High School: Massapequa High School
Parking
- Driveway
Living Area
- 2,233 sqft
Additional Information: The Agency Re | 631-870-0753
Location
Estimated Monthly Mortgage Payment
*Based on Fixed Interest Rate withe a 30 year term, principal and interest only
Listing price
Down payment
%
Interest rate
%Mortgage calculator estimates are provided by CENTURY 21 Real Estate LLC and are intended for information use only. Your payments may be higher or lower and all loans are subject to credit approval.
Disclaimer: Square footage is based on information available to agent, including County records. Information has not been verified by agent and should be verified by buyer.
Based on information submitted to the MLS GRID as of 11/13/2026 17:00. All data is obtained from various sources and may not have been verified by broker or MLS GRID. Supplied Open House Information is subject to change without notice. All information should be independently reviewed and verified for accuracy. Properties may or may not be listed by the office/agent presenting the information.



Extending the home's appeal outdoors, the backyard has been thoughtfully designed for entertaining and easy maintenance. An expansive paver patio connects multiple lounge and dining areas, a covered seating space, and an impressive outdoor kitchen and bar complete with a pizza oven. A custom putting green takes center stage, surrounded by low-maintenance artificial turf that keeps the space looking polished without the upkeep of traditional grass. Lush landscaping and a fully fenced yard provide a sense of privacy, creating an inviting setting for everything from casual afternoons outdoors to evenings gathered around the bar. With its distinctive outdoor amenities and comfortable interior, this Massapequa Park home offers a lifestyle centered on relaxation, entertaining, and effortless enjoyment.