

Listing by: ONEKEY as distributed by MLS GRID / Listed By: Keller Williams Points North - Contact: 516-865-1800
30 Stone Boulevard Massapequa, NY 11758
Active (10 Days)
$619,900 (USD)
OPEN HOUSE TIMES
-
OPENSat, Aug 292:00 pm - 5:00 pm
-
OPENSun, Aug 302:00 pm - 5:00 pm
Description
MLS #:
1038579
1038579
Taxes
$9,543(2024)
$9,543(2024)
Lot Size
5,440 SQFT
5,440 SQFT
Type
Single-Family Home
Single-Family Home
Year Built
1982
1982
Style
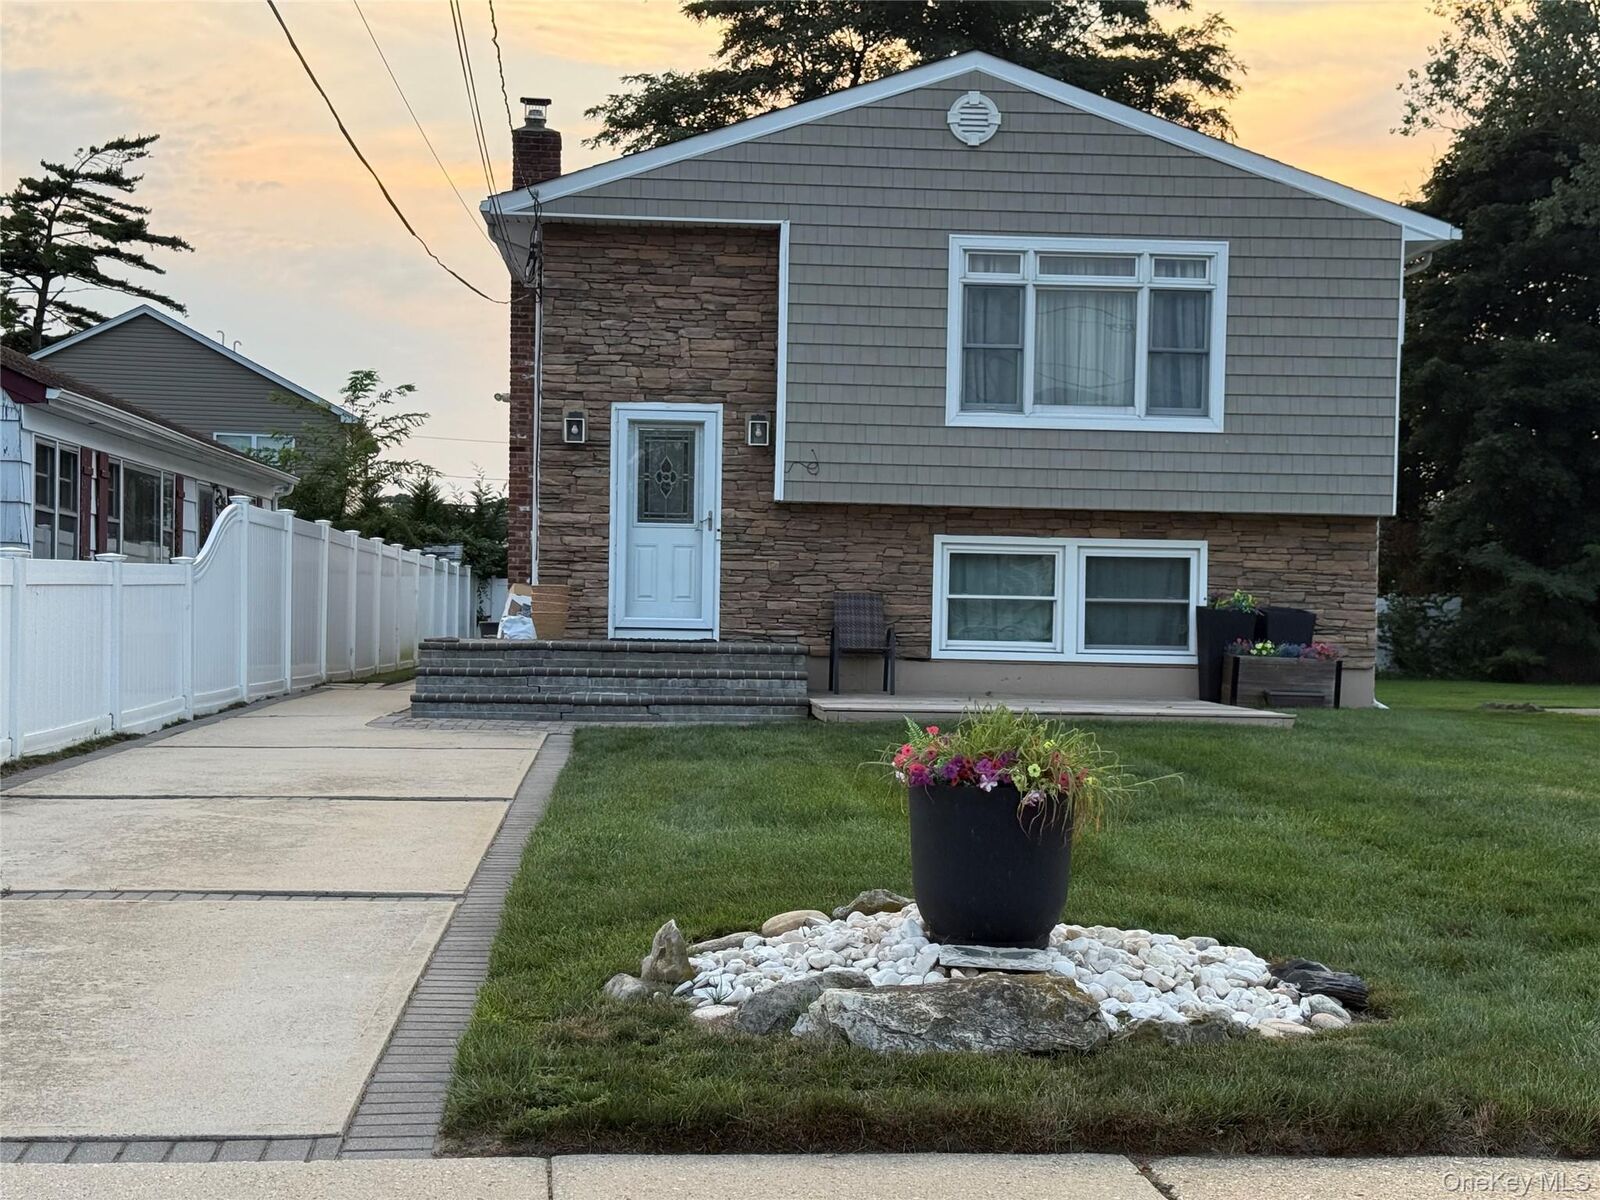
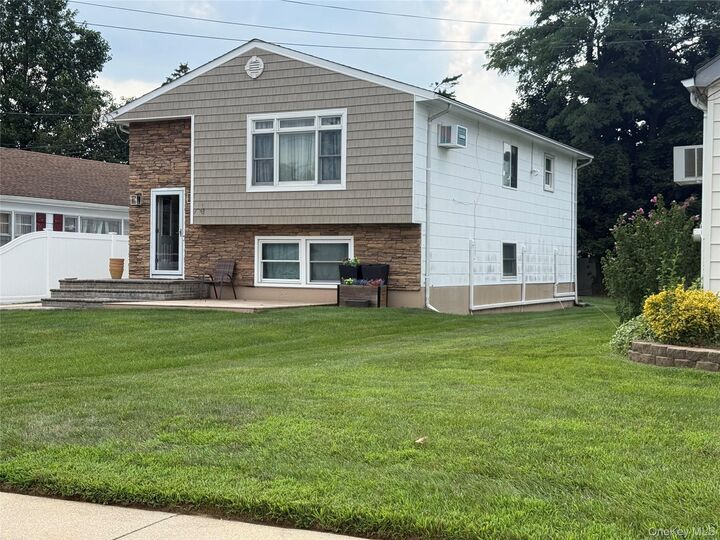
Hi Ranch
Hi Ranch
School District
Amityville
Amityville
County
Nassau County
Nassau County
Listed By
Garth C. Muirhead, Keller Williams Points North, Contact: 516-865-1800
Source
ONEKEY
Last checked Aug 28 2026 at 1:00 AM GMT+0000
ONEKEY
Last checked Aug 28 2026 at 1:00 AM GMT+0000
Bathroom Details
- Full Bathroom: 1
- Half Bathroom: 1
Interior Features
- Entrance Foyer
- Pantry
- Open Floorplan
- Open Kitchen
- Walk Through Kitchen
- Kitchen Island
- First Floor Bedroom
- Marble Counters
- In-Law Floorplan
- First Floor Full Bath
- Ceiling Fan(s)
- Crown Molding
- Energy Star Qualified Door(s)
Kitchen
- Dishwasher
- Dryer
- Microwave
- Refrigerator
- Washer
- Stainless Steel Appliance(s)
- Energy Star Qualified Appliances
- Convection Oven
- Electric Range
- Electric Oven
Heating and Cooling
- Other
- Baseboard
- Energy Star Qualified Equipment
- Ductless
- Multi Units
Basement Information
- Finished
Utility Information
- Utilities: None
- Sewer: Public Sewer
School Information
- Elementary School: Park Avenue School - Suffolk
- Middle School: Edmund W Miles Middle School
- High School: Amityville Memorial High School
Parking
- Driveway
- Off Street
- On Street
Living Area
- 1,318 sqft
Additional Information: Keller Williams Points North | 516-865-1800
Location
Estimated Monthly Mortgage Payment
*Based on Fixed Interest Rate withe a 30 year term, principal and interest only
Listing price
Down payment
%
Interest rate
%Mortgage calculator estimates are provided by CENTURY 21 Real Estate LLC and are intended for information use only. Your payments may be higher or lower and all loans are subject to credit approval.
Disclaimer: Square footage is based on information available to agent, including County records. Information has not been verified by agent and should be verified by buyer.
Based on information submitted to the MLS GRID as of 8/28/2026 01:00. All data is obtained from various sources and may not have been verified by broker or MLS GRID. Supplied Open House Information is subject to change without notice. All information should be independently reviewed and verified for accuracy. Properties may or may not be listed by the office/agent presenting the information.




The main living areas feature hickory hardwood floors in the kitchen and living room, while additional hardwood flooring continues along the stairs and into the upstairs bedrooms. The kitchen is equipped with a high-end induction stove, combining modern convenience with a warm, welcoming space for everyday living and entertaining.
Just three steps down, the lower level provides additional versatile living space with full-size windows that bring in plenty of natural light.
The home is equipped with three ductless heating and air-conditioning units, providing efficient, zoned comfort throughout the seasons.
The location offers the best of convenience and community, with easy access to great restaurants, nightlife, parks, recreation, and local activities. Nearby Marjorie Post Park offers an array of sports and recreational opportunities, with several other parks also close by. Commuters will appreciate being approximately 1.4 miles from the Long Island Rail Road, providing convenient access to New York City and beyond.
With nine rooms, hardwood floors, abundant natural light, flexible living space, modern amenities, and a location close to transportation and recreation, this home offers plenty of room to live, work, relax, and make it your own.