

Listing by: ONEKEY as distributed by MLS GRID / Listed By: Signature Premier Properties - Contact: 631-642-2300
17 Mayfield Drive Mastic Beach, NY 11951
Active (0 Days)
$674,000 (USD)
OPEN HOUSE TIMES
-
OPENThu, Oct 85:00 pm - 6:30 pm
-
OPENSat, Oct 1012:30 pm - 2:00 pm

Description
MLS #:
1056496
1056496
Taxes
$12,027(2026)
$12,027(2026)
Lot Size
0.36 acres
0.36 acres
Type
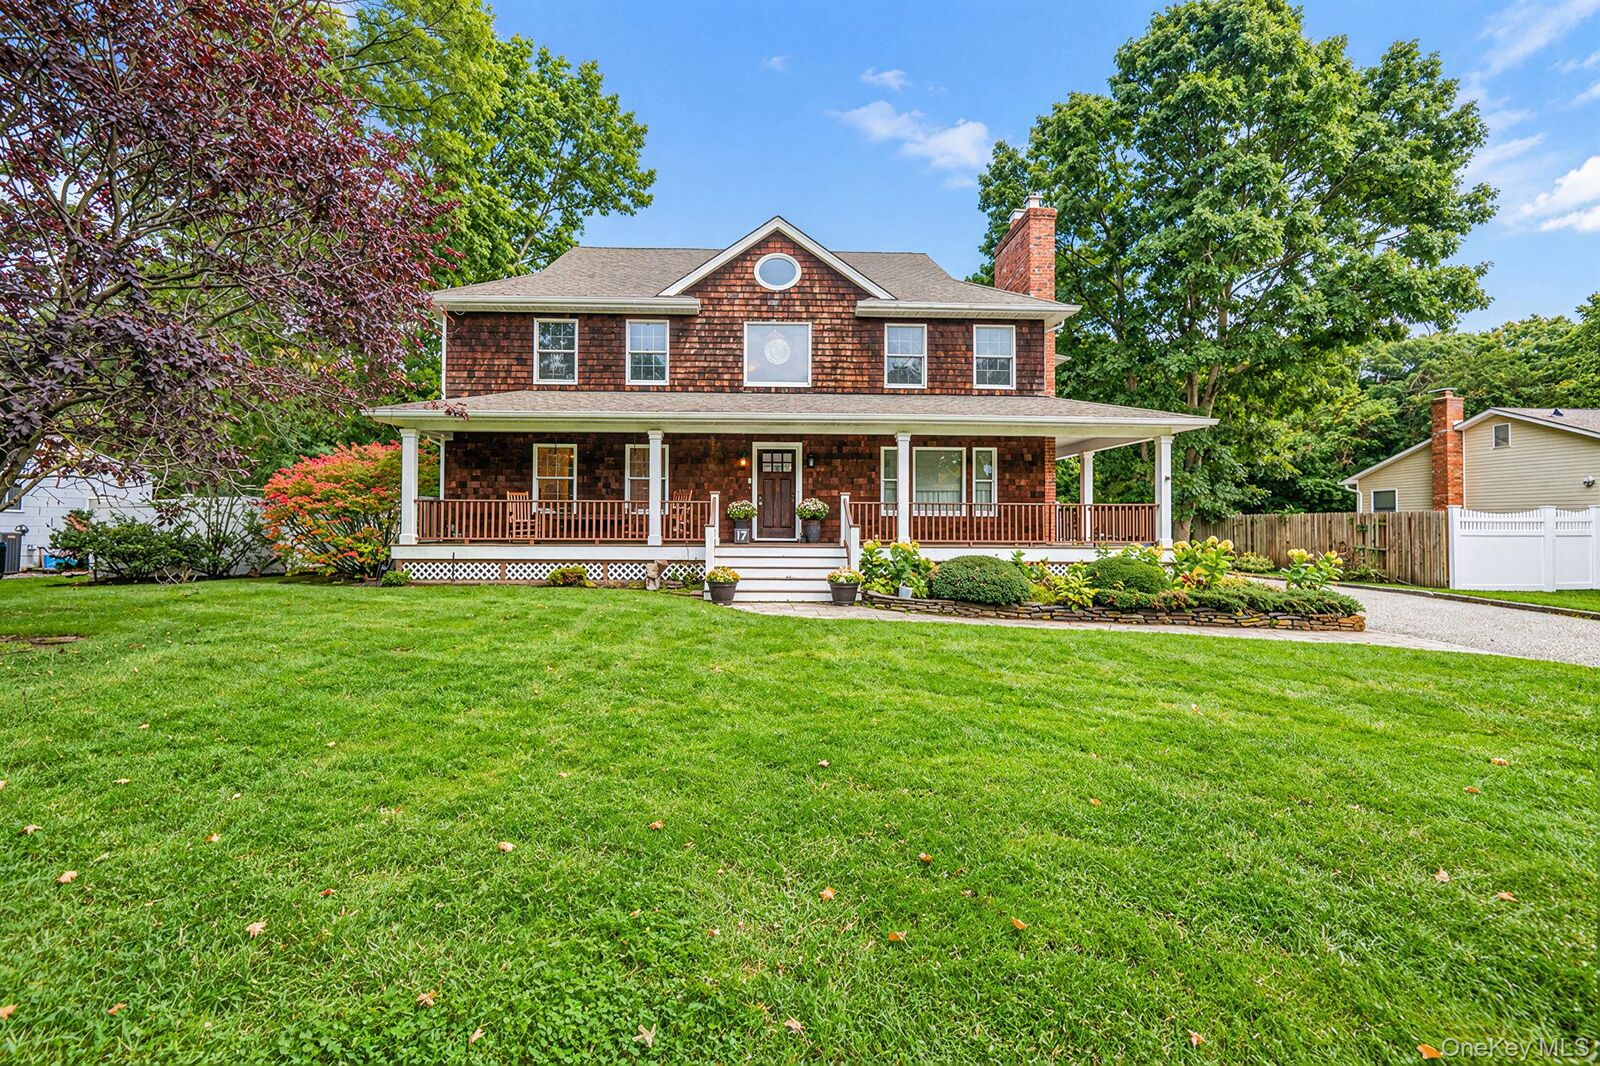
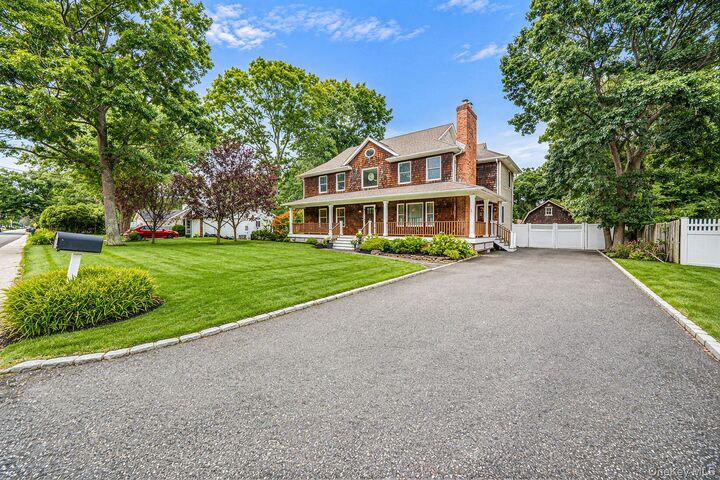
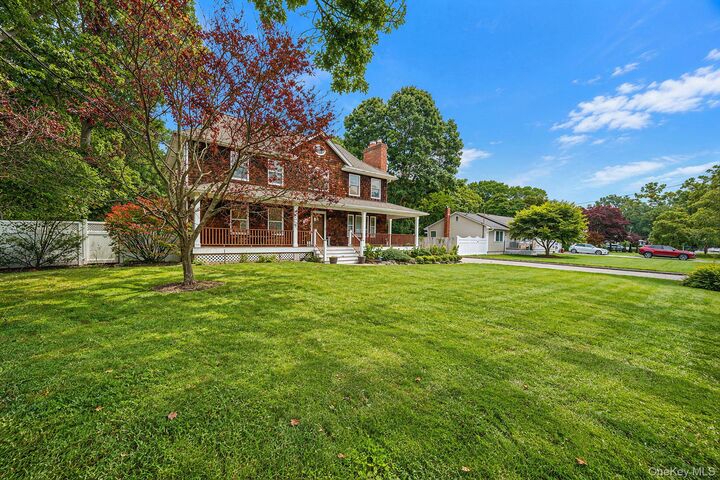
Single-Family Home
Single-Family Home
Year Built
1988
1988
Style
Colonial
Colonial
School District
William Floyd
William Floyd
County
Suffolk County
Suffolk County
Listed By
Elaine Kelly, Signature Premier Properties, Contact: 631-642-2300
Source
ONEKEY
Last checked Oct 4 2026 at 5:17 PM GMT+0000
ONEKEY
Last checked Oct 4 2026 at 5:17 PM GMT+0000
Bathroom Details
- Full Bathrooms: 3
Interior Features
- Walk-In Closet(s)
- Pantry
- Open Floorplan
- Kitchen Island
- First Floor Bedroom
- First Floor Full Bath
- Ceiling Fan(s)
- Laundry: Laundry Room
- His and Hers Closets
- Primary Bathroom
Kitchen
- Stainless Steel Appliance(s)
Property Features
- Fireplace: Living Room
- Fireplace: Wood Burning
Heating and Cooling
- Oil
- Baseboard
- Central Air
Basement Information
- Unfinished
Flooring
- Hardwood
Utility Information
- Utilities: Electricity Connected, Water Connected, Cable Connected, Propane
- Sewer: Cesspool
School Information
- Elementary School: Tangier Smith Elementary School
- Middle School: William Paca Middle School
- High School: William Floyd High School
Parking
- Driveway
Living Area
- 2,460 sqft
Additional Information: Signature Premier Properties | 631-642-2300
Location
Estimated Monthly Mortgage Payment
*Based on Fixed Interest Rate withe a 30 year term, principal and interest only
Listing price
Down payment
%
Interest rate
%Mortgage calculator estimates are provided by CENTURY 21 Real Estate LLC and are intended for information use only. Your payments may be higher or lower and all loans are subject to credit approval.
Disclaimer: Square footage is based on information available to agent, including County records. Information has not been verified by agent and should be verified by buyer.
Based on information submitted to the MLS GRID as of 10/4/2026 17:17. All data is obtained from various sources and may not have been verified by broker or MLS GRID. Supplied Open House Information is subject to change without notice. All information should be independently reviewed and verified for accuracy. Properties may or may not be listed by the office/agent presenting the information.



offering the perfect blend of comfort, functionality, and modern living. Fully renovated in 2005. A beautiful entryway
welcomes you into the home, highlighted by a stunning stone fireplace that creates a warm
and inviting focal point.
The sprawling living room opens to the large kitchen with granite countertops and an adjacent dining area, highlighted by a center island.
An open-concept creates an effortless flow
throughout the space, making it ideal for everyday living and entertaining.
The generous floor plan features a first-floor den with French doors leading to a study/office
and full bathroom-perfect for working from home or studying, with potential for separate living quarters.
Upstairs you'll find four spacious bedrooms and two full bathrooms, including a
gorgeous, newly renovated primary bath that offers a luxurious soaking tub with a walk-in shower.
A conveniently located laundry adds to the functionality of this thoughtfully designed level.
The full unfinished basement offers an abundance of storage and tremendous
potential for future living space, recreation, a home gym, or whatever suits your needs.
Outside, enjoy the large, fully fenced yard, providing plenty of room for entertaining,
gardening, play, and outdoor relaxation under the gazebo.
With its open-concept design, ample bedrooms, flexible living spaces, and desirable outdoor setting, this colonial is ready to welcome you home!