

Listing by: ONEKEY as distributed by MLS GRID / Listed By: Nuvia Realty LLC - Contact: 917-681-7822
7 Sprat Street Medford, NY 11763
Active (51 Days)
$699,999 (USD)
Description
MLS #:
1069050
1069050
Taxes
$11,825(2025)
$11,825(2025)
Lot Size
0.28 acres
0.28 acres
Type
Single-Family Home
Single-Family Home
Year Built
1980
1980
Style
Colonial
Colonial
School District
Patchogue-Medford
Patchogue-Medford
County
Suffolk County
Suffolk County
Listed By
David Matias, Nuvia Realty LLC, Contact: 917-681-7822
Source
ONEKEY
Last checked Nov 2 2026 at 8:18 AM GMT+0000
ONEKEY
Last checked Nov 2 2026 at 8:18 AM GMT+0000
Bathroom Details
- Full Bathroom: 1
- Half Bathroom: 1
Interior Features
- Eat-In Kitchen
Kitchen
- Energy Star Qualified Appliances
Heating and Cooling
- Baseboard
- Electric
Utility Information
- Utilities: Electricity Available
- Sewer: Public Sewer
School Information
- Elementary School: Tremont Elementary School
- Middle School: Oregon Middle School
- High School: Patchogue-Medford High School
Parking
- Driveway
Living Area
- 2,176 sqft
Additional Information: Nuvia Realty LLC | 917-681-7822
Location
Estimated Monthly Mortgage Payment
*Based on Fixed Interest Rate withe a 30 year term, principal and interest only
Listing price
Down payment
%
Interest rate
%Mortgage calculator estimates are provided by CENTURY 21 Real Estate LLC and are intended for information use only. Your payments may be higher or lower and all loans are subject to credit approval.
Disclaimer: Square footage is based on information available to agent, including County records. Information has not been verified by agent and should be verified by buyer.
Based on information submitted to the MLS GRID as of 11/2/2026 08:18. All data is obtained from various sources and may not have been verified by broker or MLS GRID. Supplied Open House Information is subject to change without notice. All information should be independently reviewed and verified for accuracy. Properties may or may not be listed by the office/agent presenting the information.



As you walk in, the entry has a classic white staircase, French doors, and warm hardwood floors that carry through to the living and dining areas. The bright living room has plenty of space to gather, and the formal dining area is ready for holiday dinners and weekend get-togethers.
Upstairs, the hallway is filled with light, and the full bath has a skylight, a tub and shower, a wood vanity and built-in linen shelves.
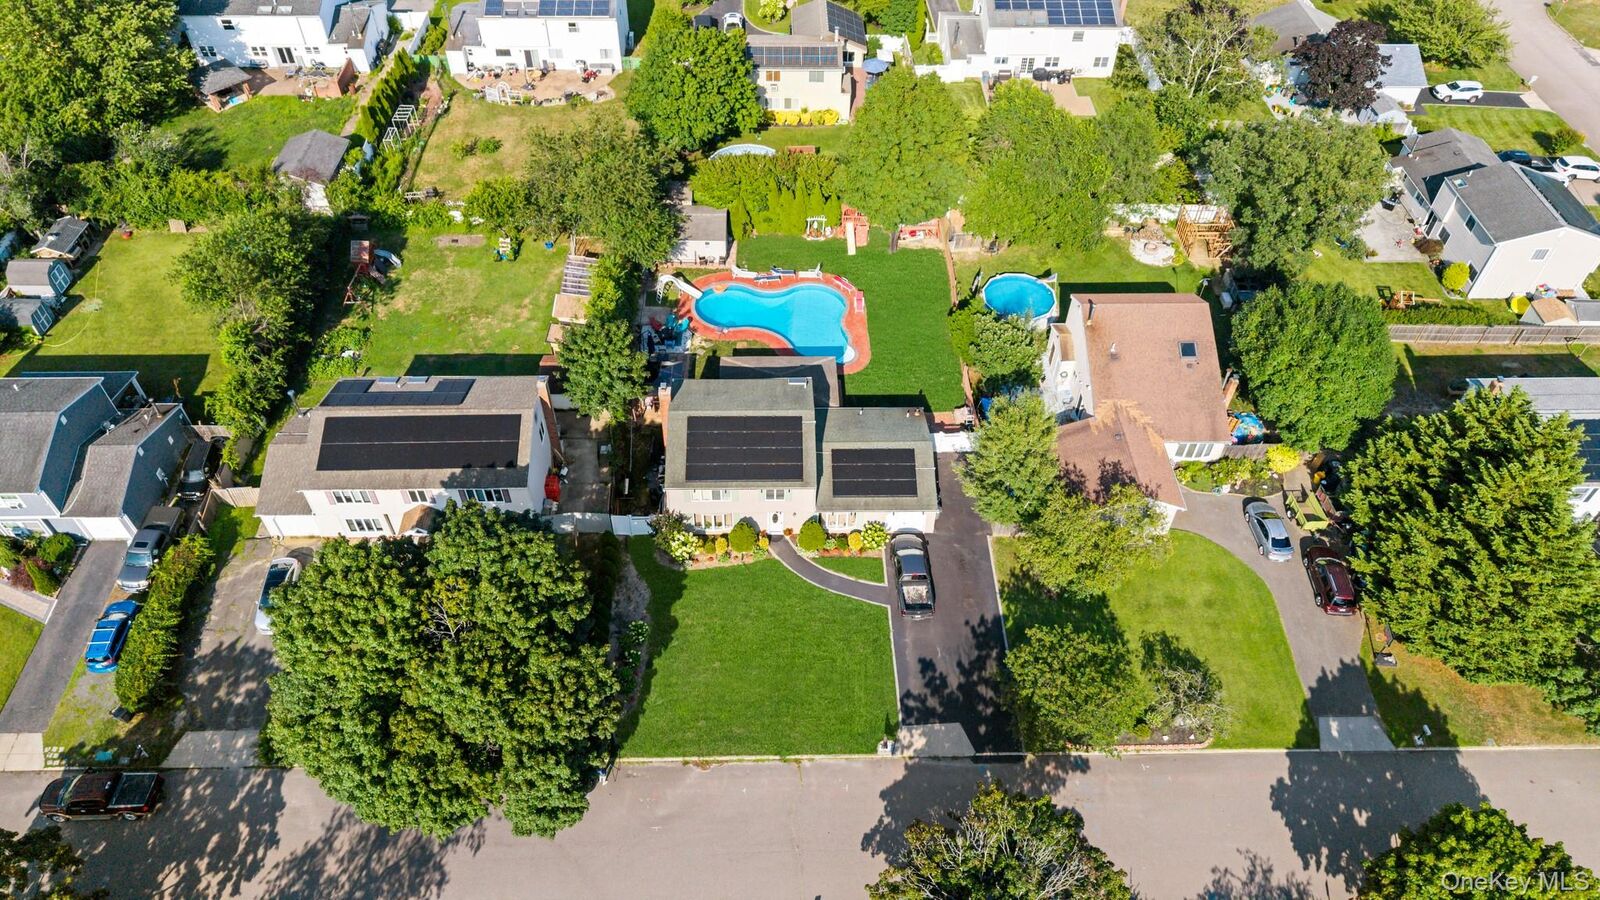
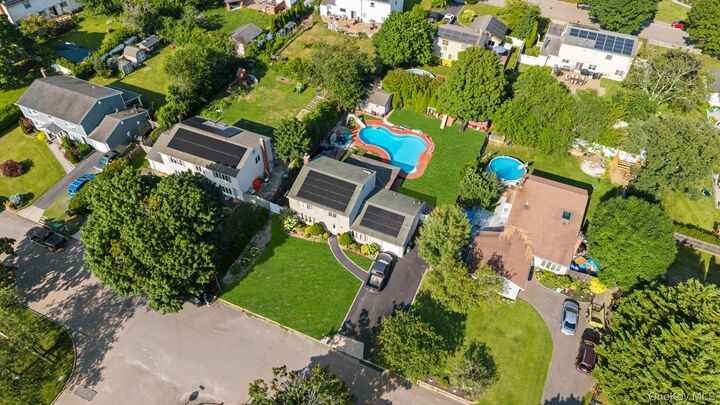
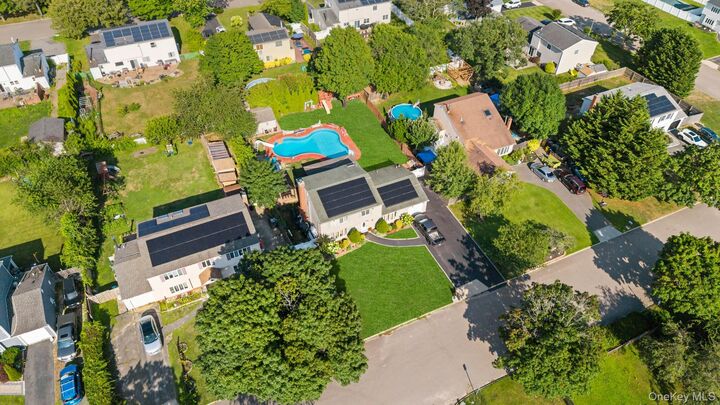
Outside is where this home really shines. The backyard has an in-ground pool with a brick patio and a big lawn, so summer is covered. Solar panels on the roof can help with energy costs.