

Listing by: ONEKEY as distributed by MLS GRID / Listed By: Douglas Elliman Real Estate - Contact: 516-623-4500
2935 Bay Drive Merrick, NY 11566
Active (20 Days)
$2,450,000 (USD)
Description
MLS #:
1013320
1013320
Taxes
$31,336(2024)
$31,336(2024)
Lot Size
8,910 SQFT
8,910 SQFT
Type
Single-Family Home
Single-Family Home
Year Built
1964
1964
Style
Splanch
Splanch
Views
Water
Water
School District
Bellmore-Merrick
Bellmore-Merrick
County
Nassau County
Nassau County
Listed By
Lisa Pellegrino, Douglas Elliman Real Estate, Contact: 516-623-4500
Source
ONEKEY
Last checked Jul 8 2026 at 8:05 AM GMT+0000
ONEKEY
Last checked Jul 8 2026 at 8:05 AM GMT+0000
Bathroom Details
- Full Bathrooms: 4
- Half Bathroom: 1
Interior Features
- Eat-In Kitchen
- Entrance Foyer
- Granite Counters
- Pantry
- Cathedral Ceiling(s)
- High Ceilings
- Chefs Kitchen
- Kitchen Island
- Formal Dining
- Breakfast Bar
- Built-In Features
- Crown Molding
- His and Hers Closets
- Primary Bathroom
- Sound System
Kitchen
- Dishwasher
- Dryer
- Microwave
- Refrigerator
- Gas Water Heater
- Gas Cooktop
- Convection Oven
Property Features
- Fireplace: Gas
- Foundation: Pillar/Post/Pier
Heating and Cooling
- Natural Gas
- Baseboard
- Radiant
- Radiant Floor
- Central Air
Basement Information
- Finished
Flooring
- Wood
- Tile
Utility Information
- Utilities: Trash Collection Public, Electricity Connected, Natural Gas Connected, Sewer Connected, Water Connected, Cable Connected
- Sewer: Public Sewer
School Information
- Elementary School: Norman J Levy Lakeside School
- Middle School: Merrick Avenue Middle School
- High School: John F Kennedy High School
Parking
- Driveway
Living Area
- 3,729 sqft
Additional Information: Douglas Elliman Real Estate | 516-623-4500
Location
Estimated Monthly Mortgage Payment
*Based on Fixed Interest Rate withe a 30 year term, principal and interest only
Listing price
Down payment
%
Interest rate
%Mortgage calculator estimates are provided by CENTURY 21 Real Estate LLC and are intended for information use only. Your payments may be higher or lower and all loans are subject to credit approval.
Disclaimer: Square footage is based on information available to agent, including County records. Information has not been verified by agent and should be verified by buyer.
Based on information submitted to the MLS GRID as of 7/8/2026 08:05. All data is obtained from various sources and may not have been verified by broker or MLS GRID. Supplied Open House Information is subject to change without notice. All information should be independently reviewed and verified for accuracy. Properties may or may not be listed by the office/agent presenting the information.



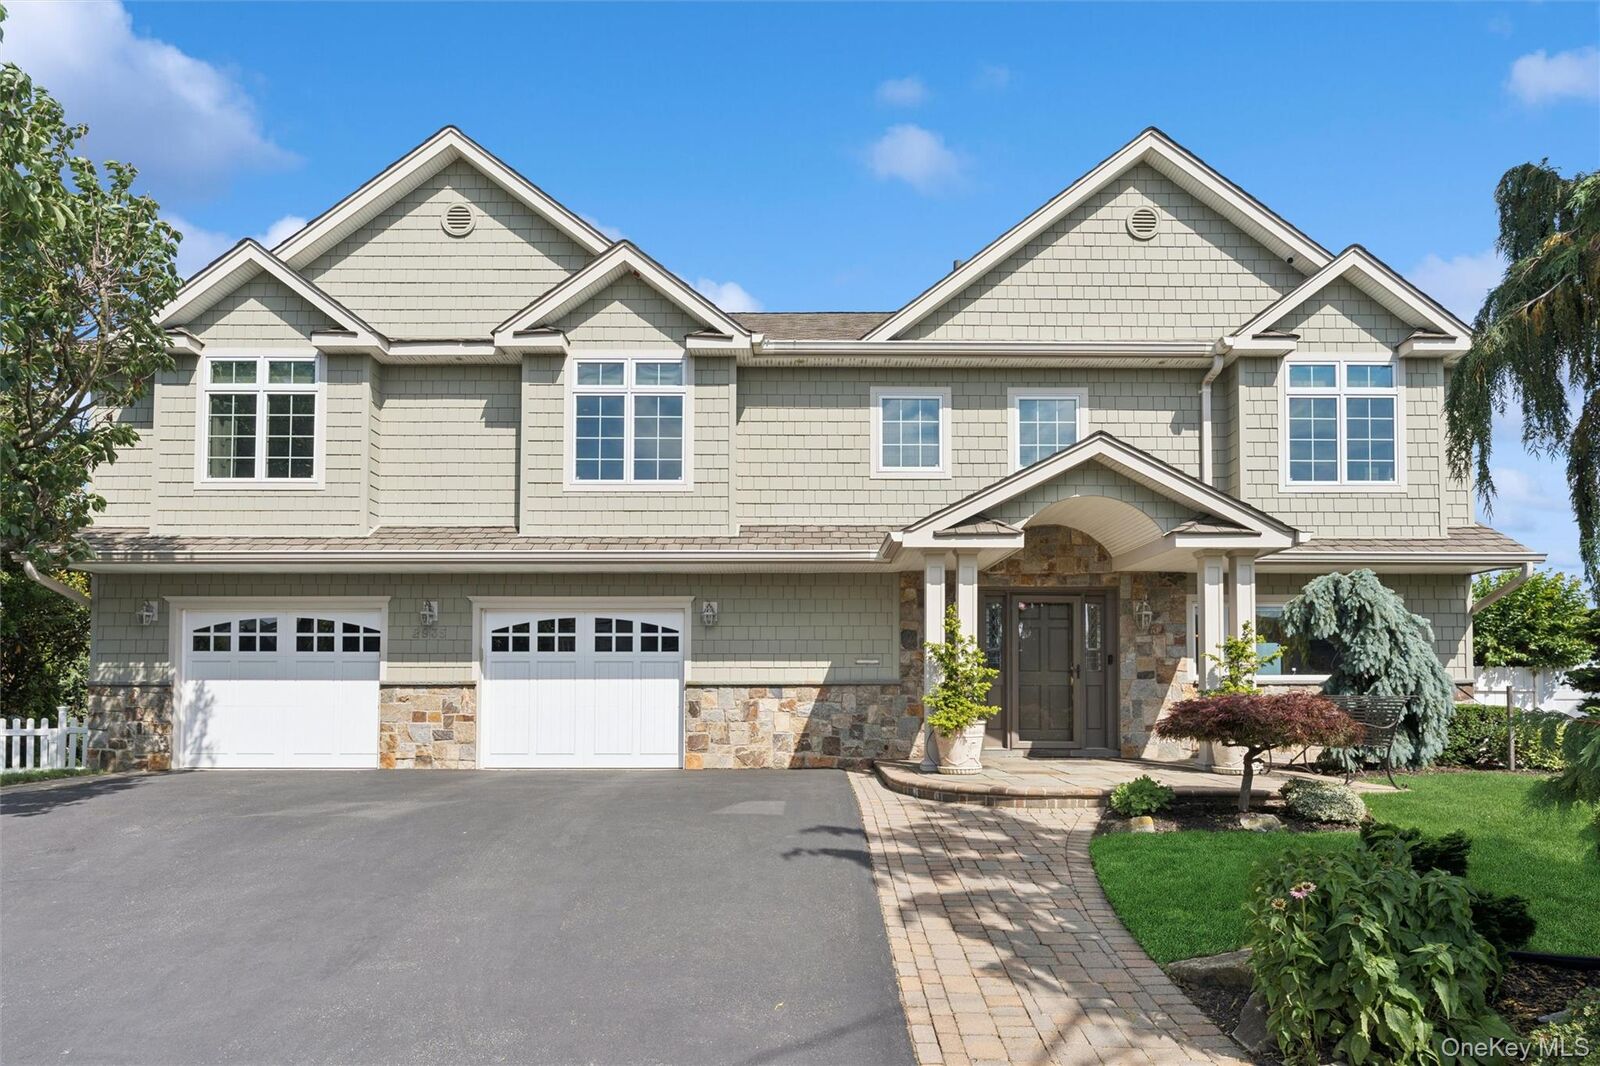
Enjoy spectacular waterfront ok scenery from multiple rooms while entertaining in spacious living areas designed for today’s lifestyle. Premium features include radiant heat, a 10-zone heating system for optimal efficiency and comfort, and a whole-house generator providing peace of mind year-round.
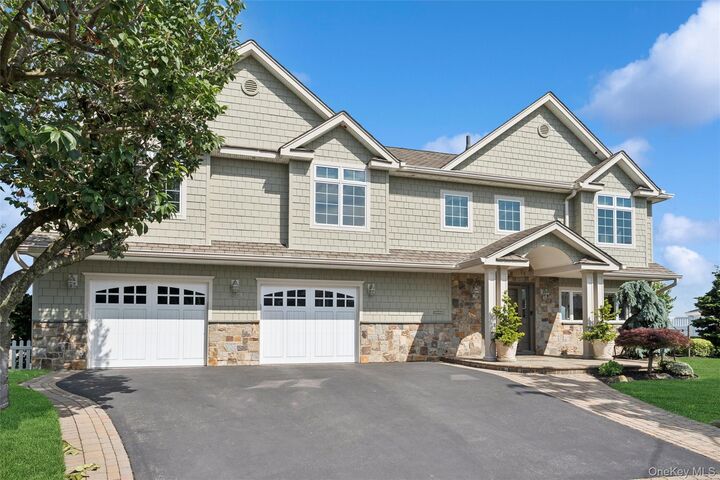
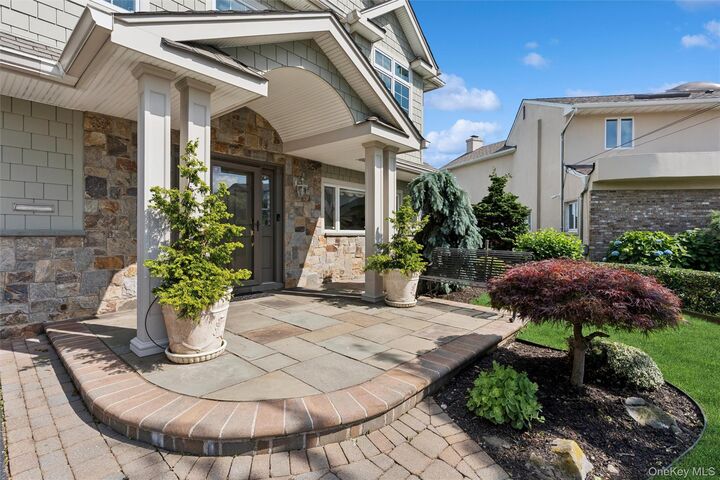
The meticulously manicured grounds showcase lush landscaping, offering outstanding curb appeal and a serene outdoor setting. Whether enjoying morning coffee overlooking the water or hosting gatherings against a picturesque waterfront backdrop, this property delivers the ultimate South Shore lifestyle.
A rare opportunity to own a beautifully maintained Bayfront home that perfectly combines luxury, comfort, and modern amenities.
To much to list a must see!!