

Listing by: ONEKEY as distributed by MLS GRID / Listed By: Coldwell Banker Warburg
5844 81st Street Middle Village, NY 11379
Active (2 Days)
$3,000 (USD)
Description
MLS #:
1061230
1061230
Lot Size
2,000 SQFT
2,000 SQFT
Type
Rental
Rental
Year Built
1950
1950
Style
Colonial
Colonial
Views
City
City
School District
Contact Agent
Contact Agent
County
Queens County
Queens County
Listed By
William Yau, Coldwell Banker Warburg
Source
ONEKEY
Last checked Oct 13 2026 at 2:05 AM GMT+0000
ONEKEY
Last checked Oct 13 2026 at 2:05 AM GMT+0000
Bathroom Details
- Full Bathroom: 1
Interior Features
- Eat-In Kitchen
- Laundry: In Unit
- Walk Through Kitchen
- Natural Woodwork
Kitchen
- Dishwasher
- Refrigerator
- Stainless Steel Appliance(s)
Heating and Cooling
- Baseboard
- Wall/Window Unit(s)
Flooring
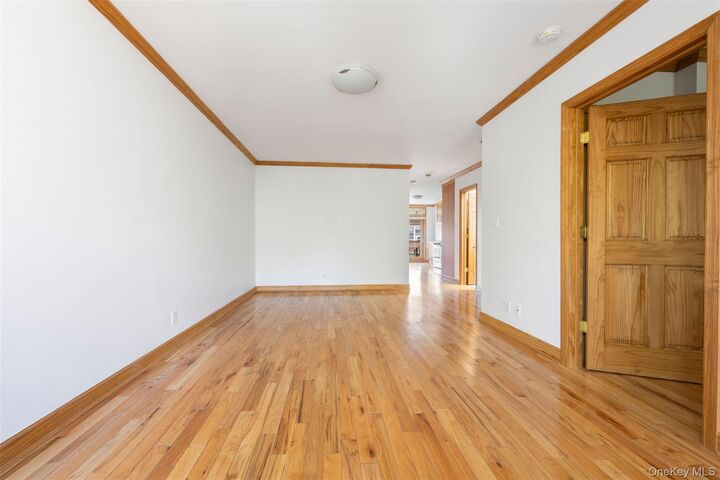
- Hardwood
Utility Information
- Utilities: Electricity Connected, Natural Gas Connected
- Sewer: Public Sewer
School Information
- Elementary School: Contact Agent
- Middle School: Call Listing Agent
- High School: Contact Agent
Parking
- Driveway
Living Area
- 950 sqft
Location
Disclaimer: Square footage is based on information available to agent, including County records. Information has not been verified by agent and should be verified by buyer.
Based on information submitted to the MLS GRID as of 10/13/2026 02:05. All data is obtained from various sources and may not have been verified by broker or MLS GRID. Supplied Open House Information is subject to change without notice. All information should be independently reviewed and verified for accuracy. Properties may or may not be listed by the office/agent presenting the information.



Enjoy the amenities like an in-unit washer and dryer, making everyday living effortless, along with your own private outdoor space—perfect for relaxing, enjoying your morning coffee, or unwinding after a long day. Parking is also available for an additional fee, providing added convenience for drivers. Bedrooms are spacious to fit either a king and queen size bed respectively with sizable closet space along with window slots for ACs.
Conveniently located near neighborhood shops and restaurants (off Eliot Ave), supermarkets (Village Barn and The Met), Juniper Valley Park, and public transportation, this residence offers easy access to everyday essentials while enjoying the welcoming atmosphere.
Don't miss this opportunity to enjoy comfortable Queens living with the added benefits of private outdoor space (front porch and back balcony), in-unit laundry, large eat in kitchen with stainless steel appliances, and optional reserved parking.
Tenant are responsible for electricity and cooking gas. Credit and background checks will be required. . Guarantors are not permitted. Sorry pets are not welcomed.
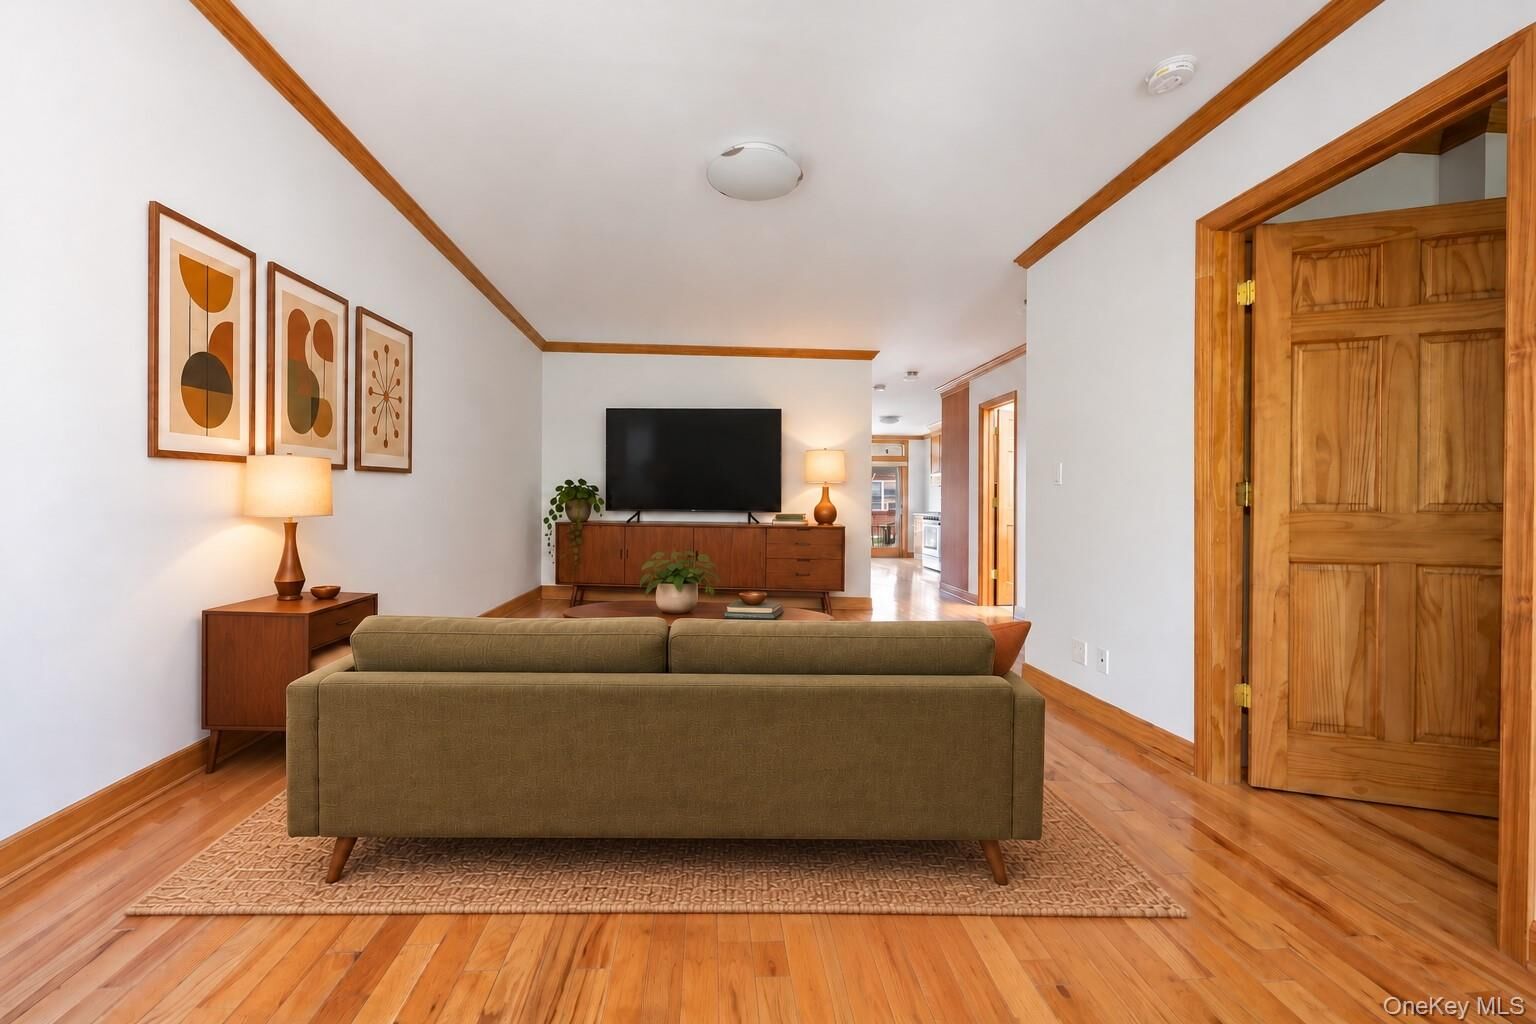
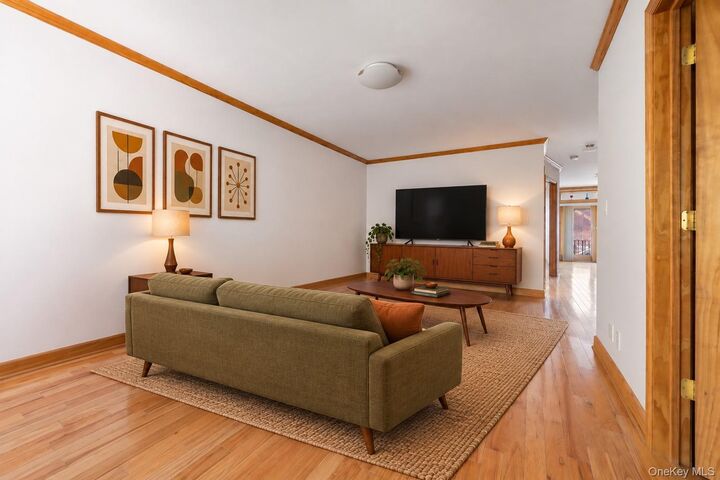
*Some photos in this listing have been virtually staged to show potential furniture layouts.*