

Listing by: ONEKEY as distributed by MLS GRID / Listed By: Howard Hanna Rand Realty - Contact: 845-294-3100
1426 E Mombasha Monroe, NY 10950
Active (0 Days)
$538,888 (USD)
Description
MLS #:
1059552
1059552
Taxes
$10,972(2025)
$10,972(2025)
Lot Size
1.2 acres
1.2 acres
Type
Single-Family Home
Single-Family Home
Year Built
1970
1970
Style
Hi Ranch, Raised Ranch
Hi Ranch, Raised Ranch
School District
Monroe-Woodbury
Monroe-Woodbury
County
Orange County
Orange County
Listed By
Eileen Hughes, Howard Hanna | Rand Realty, Contact: 845-294-3100
Source
ONEKEY
Last checked Oct 8 2026 at 2:03 PM GMT+0000
ONEKEY
Last checked Oct 8 2026 at 2:03 PM GMT+0000
Bathroom Details
- Full Bathroom: 1
- Half Bathroom: 1
Interior Features
- Eat-In Kitchen
- Entrance Foyer
- Granite Counters
- Washer/Dryer Hookup
- Laundry: In Basement
- Open Floorplan
- Formal Dining
- Laundry: Inside
Kitchen
- Dishwasher
- Dryer
- Oven
- Refrigerator
- Washer
- Stainless Steel Appliance(s)
Property Features
- Fireplace: Wood Burning Stove
- Fireplace: Free Standing
- Foundation: Block
Heating and Cooling
- Oil
- Baseboard
- Central Air
- Attic Fan
Basement Information
- Finished
Flooring
- Wood
- Tile
Utility Information
- Utilities: Electricity Connected, Cable Connected
- Sewer: Septic Tank
School Information
- Elementary School: Pine Tree Elementary School
- Middle School: Monroe-Woodbury Middle School
- High School: Monroe-Woodbury High School
Parking
- Driveway
Living Area
- 1,780 sqft
Additional Information: Goshen | 845-294-3100
Location
Estimated Monthly Mortgage Payment
*Based on Fixed Interest Rate withe a 30 year term, principal and interest only
Listing price
Down payment
%
Interest rate
%Mortgage calculator estimates are provided by CENTURY 21 Real Estate LLC and are intended for information use only. Your payments may be higher or lower and all loans are subject to credit approval.
Disclaimer: Square footage is based on information available to agent, including County records. Information has not been verified by agent and should be verified by buyer.
Based on information submitted to the MLS GRID as of 10/8/2026 14:03. All data is obtained from various sources and may not have been verified by broker or MLS GRID. Supplied Open House Information is subject to change without notice. All information should be independently reviewed and verified for accuracy. Properties may or may not be listed by the office/agent presenting the information.



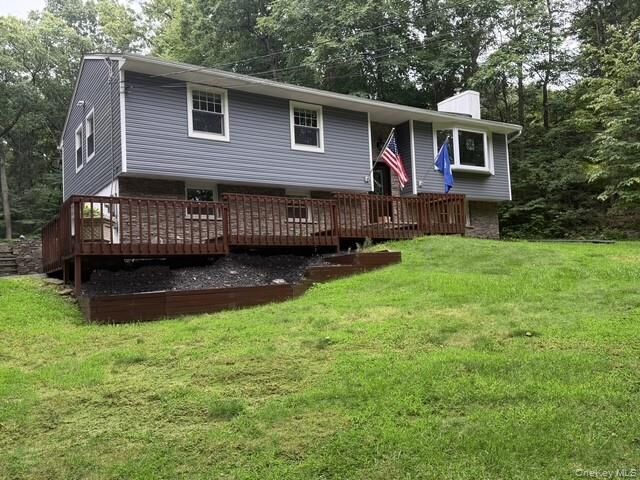
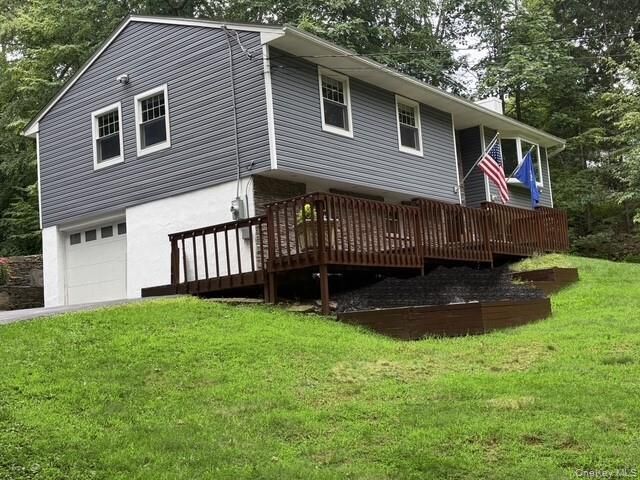
Inside, hardwood floors run throughout. The updated kitchen (2023) features stainless steel appliances and are complimented by under cabinet lighting, and granite countertops. A lovely bay window fills the main level with natural light. There are three bedrooms and 1 fully updated bathroom (2019) boasting granite surfaces, glass tile and a European shower on the main level. The finished lower level includes an additional 1/2 bath, laundry room with washer (2024) and dryer. As an added bonus there is an additional flex room perfect for an office, gym, media space, or hobby room leading to an attached garage.
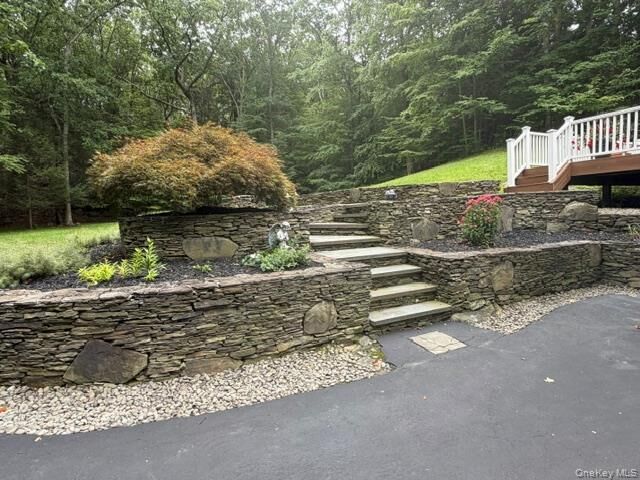
The outdoor space is the standout! Custom dry-laid stonework, tiered garden walls and bluestone steps lead from the paved driveway to beautifully landscaped beds. Out back, a flagstone patio with a built-in stone fire pit looks over a wide, open lawn surrounded by mature trees. A rear 30x14 Trex deck (2018) adds even more room to entertain or stargaze.
Enjoy peaceful, tree-lined privacy just 8–10 minutes from the Harriman train station, with an easy commute to NYC. This one is move-in ready. Schedule your showing today!