

Listing by: ONEKEY as distributed by MLS GRID / Listed By: The Maxx Group LLC
97 Liberty Street Monticello, NY 12701
Active (14 Days)
$549,000 (USD)
Description
MLS #:
1066424
1066424
Taxes
$6,978(2026)
$6,978(2026)
Lot Size
0.34 acres
0.34 acres
Type
Single-Family Home
Single-Family Home
Year Built
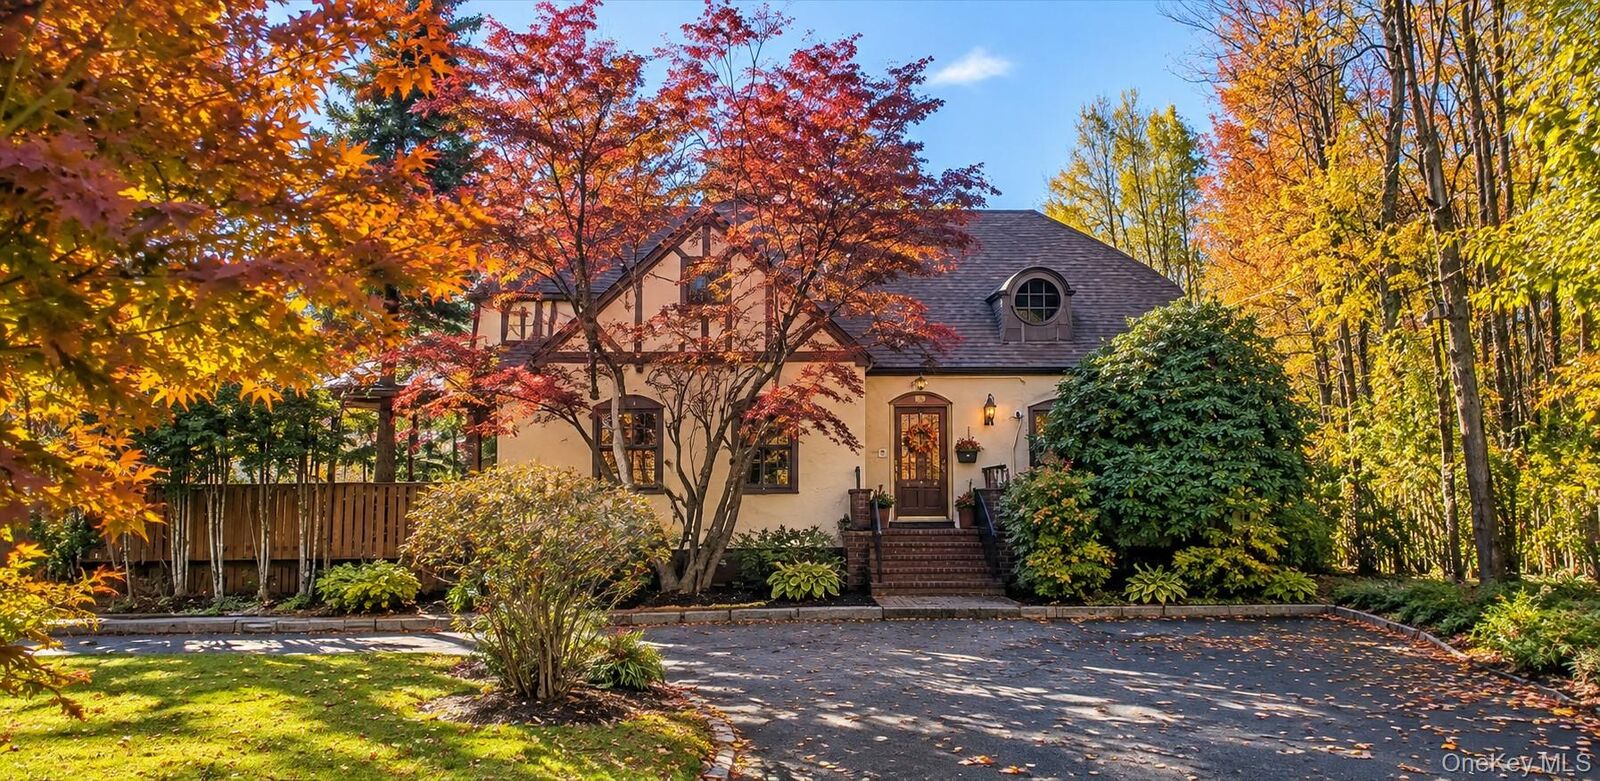
1932
1932
Style
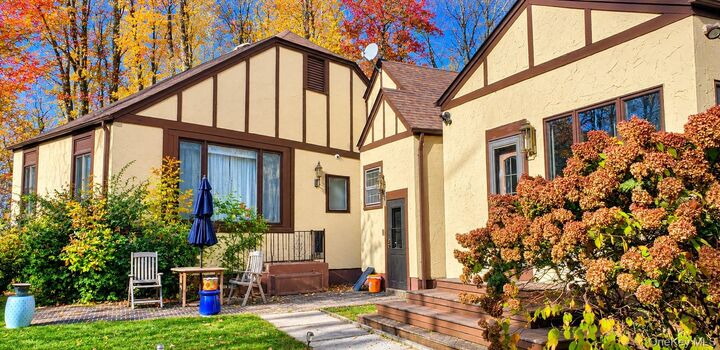
Tudor
Tudor
School District
Monticello
Monticello
County
Sullivan County
Sullivan County
Listed By
Ronald D. Lindridge, The Maxx Group LLC
Source
ONEKEY
Last checked Nov 8 2026 at 2:21 AM GMT+0000
ONEKEY
Last checked Nov 8 2026 at 2:21 AM GMT+0000
Bathroom Details
- Full Bathrooms: 3
- Half Bathroom: 1
Interior Features
- Master Downstairs
- Eat-In Kitchen
- Entrance Foyer
- Cathedral Ceiling(s)
- Washer/Dryer Hookup
- High Ceilings
- Chefs Kitchen
- Sauna
- Soaking Tub
- First Floor Bedroom
- Formal Dining
- In-Law Floorplan
- First Floor Full Bath
- Laundry: Laundry Room
- Beamed Ceilings
- Built-In Features
- Crown Molding
- Primary Bathroom
- Natural Woodwork
Kitchen
- Dishwasher
- Dryer
- Microwave
- Refrigerator
- Washer
- Stainless Steel Appliance(s)
- Trash Compactor
- Gas Water Heater
- Gas Range
- Gas Cooktop
- Gas Oven
Lot Information
- Level
- Private
- Part Wooded
- Landscaped
Property Features
- Fireplace: Gas
- Fireplace: Living Room
Heating and Cooling
- Oil
- Baseboard
- Propane
- Hot Water
- Central Air
Basement Information
- Full
- Unfinished
- Walk-Out Access
Flooring
- Hardwood
Utility Information
- Utilities: Electricity Connected, Sewer Connected, Water Connected, Cable Connected, Propane, Phone Connected
- Sewer: Public Sewer
School Information
- Elementary School: George L Cooke School
- Middle School: Robert J Kaiser Middle School
- High School: Monticello High School
Parking
- Driveway
Living Area
- 3,764 sqft
Location
Estimated Monthly Mortgage Payment
*Based on Fixed Interest Rate withe a 30 year term, principal and interest only
Listing price
Down payment
%
Interest rate
%Mortgage calculator estimates are provided by CENTURY 21 Real Estate LLC and are intended for information use only. Your payments may be higher or lower and all loans are subject to credit approval.
Disclaimer: Square footage is based on information available to agent, including County records. Information has not been verified by agent and should be verified by buyer.
Based on information submitted to the MLS GRID as of 11/8/2026 02:21. All data is obtained from various sources and may not have been verified by broker or MLS GRID. Supplied Open House Information is subject to change without notice. All information should be independently reviewed and verified for accuracy. Properties may or may not be listed by the office/agent presenting the information.



The main living areas showcase warm wood finishes, arched doorways, and a traditional fireplace that creates a welcoming atmosphere. The generously sized kitchen offers abundant cabinetry, extensive counter space, stainless steel appliances, and plenty of room for everyday cooking and entertaining.
The home features three comfortable bedrooms with ample space for furnishings on the main floor, plus bathrooms with distinctive finishes, including a relaxing jetted soaking tub, steam shower, and sauna. Additional living areas provide flexibility for a home office, guest accommodations, or extended-family use.
A particularly appealing feature is the separate bedroom and living area on the main level, complete with its own kitchenette for added convenience and flexibility for guests or multigenerational living. Additionally, a separate 945 sq. ft. one-bedroom apartment upstairs offers the potential for extra income or mother/daughter living.
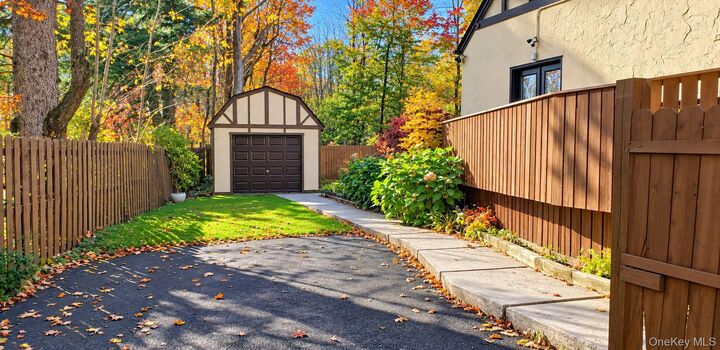
The expansive basement provides substantial storage and utility space and houses the property's mechanical systems, including a Buderus heating system, water storage equipment, and a 200-amp electrical panel. The home also features a detached one-car garage. With its combination of traditional craftsmanship, generous interior spaces, and flexible floor plan, this property offers an excellent opportunity for buyers seeking a home with personality and potential. Bring your personal touches and envision the possibilities!