

Listing by: ONEKEY as distributed by MLS GRID / Listed By: Compass Greater Ny, LLC
4594 State Route 97 Narrowsburg, NY 12764
Active (15 Days)
$519,000 (USD)
Description
MLS #:
1037716
1037716
Taxes
$6,417(2025)
$6,417(2025)
Lot Size
6.4 acres
6.4 acres
Type
Single-Family Home
Single-Family Home
Year Built
1986
1986
Style
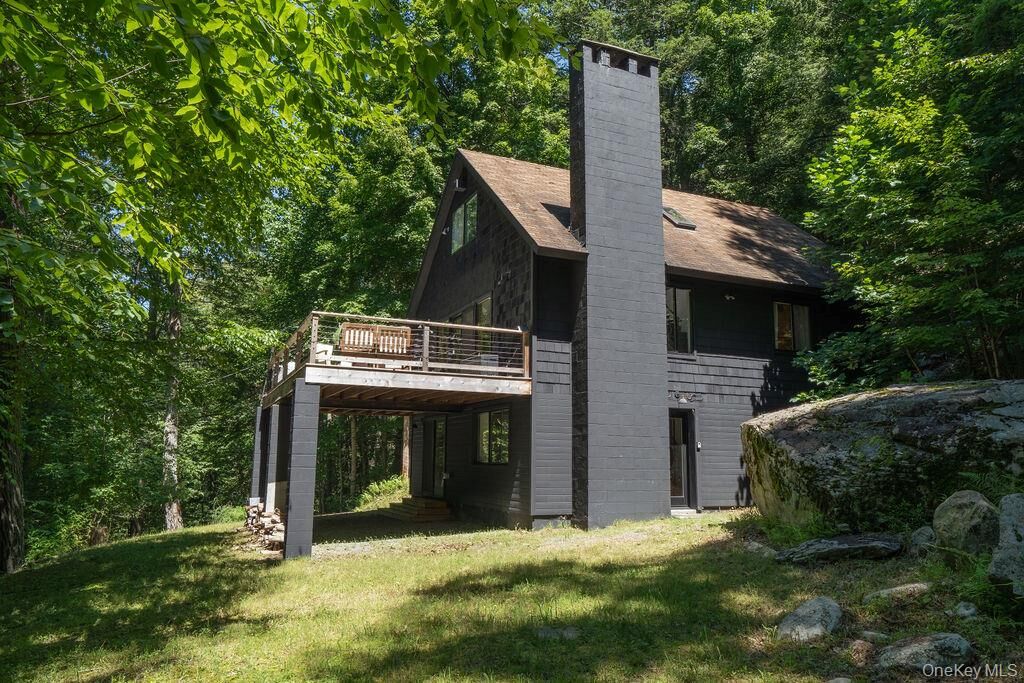
Chalet
Chalet
Views
Water, Trees/Woods
Water, Trees/Woods
School District
Eldred
Eldred
County
Sullivan County
Sullivan County
Listed By
Edward Rabon, Compass Greater Ny, LLC
Source
ONEKEY
Last checked Aug 28 2026 at 2:31 AM GMT+0000
ONEKEY
Last checked Aug 28 2026 at 2:31 AM GMT+0000
Bathroom Details
- Full Bathrooms: 2
- Half Bathroom: 1
Interior Features
- Storage
- Open Floorplan
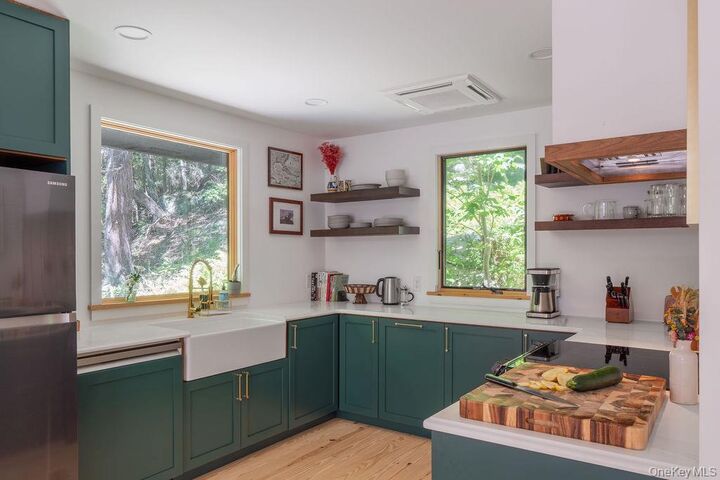
- Open Kitchen
- Sauna
- Laundry: Laundry Room
- Other
Kitchen
- Dishwasher
- Dryer
- Oven
- Refrigerator
- Washer
- Stainless Steel Appliance(s)
- Electric Water Heater
Property Features
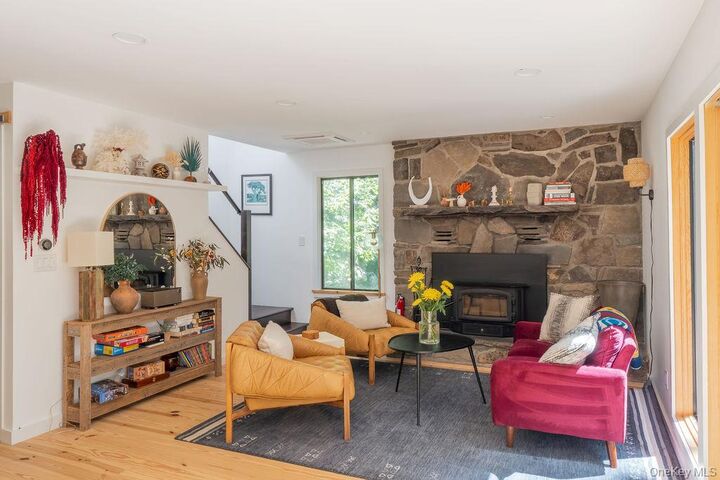
- Fireplace: Wood Burning Stove
Heating and Cooling
- Other
- Electric
- Heat Pump
- Ductless
Basement Information
- Full
- Finished
- Walk-Out Access
Flooring
- Wood
Utility Information
- Utilities: Electricity Connected, Cable Connected
- Sewer: Septic Tank
School Information
- Elementary School: George Ross Mackenzie Elem Sch
- Middle School: Eldred Junior-Senior High School
- High School: Eldred Junior-Senior High School
Parking
- Driveway
- Covered
- Carport
Living Area
- 1,748 sqft
Location
Estimated Monthly Mortgage Payment
*Based on Fixed Interest Rate withe a 30 year term, principal and interest only
Listing price
Down payment
%
Interest rate
%Mortgage calculator estimates are provided by CENTURY 21 Real Estate LLC and are intended for information use only. Your payments may be higher or lower and all loans are subject to credit approval.
Disclaimer: Square footage is based on information available to agent, including County records. Information has not been verified by agent and should be verified by buyer.
Based on information submitted to the MLS GRID as of 8/28/2026 02:31. All data is obtained from various sources and may not have been verified by broker or MLS GRID. Supplied Open House Information is subject to change without notice. All information should be independently reviewed and verified for accuracy. Properties may or may not be listed by the office/agent presenting the information.



Inside, warm wood floors and abundant natural light set the tone for an open, multi-level layout designed to maximize each space. At the heart of the home, a great room with an updated kitchen, a sitting area with a stone fireplace, and an ample dining area, opens through French doors to an expansive deck - an ideal perch for morning coffee, sunset drinks, and taking in the river views. Four bedrooms offer plenty of room for guests, while the finished lower level offers a sauna for relaxation, a game room, half bath, and laundry.
Tucked away yet close to the best of the Sullivan Catskills, you're just minutes from Narrowsburg's shops and galleries, cafes, and restaurants; the Barryville Farmers' Market; and live music at Bethel Woods. A quintessential Upstate retreat.