

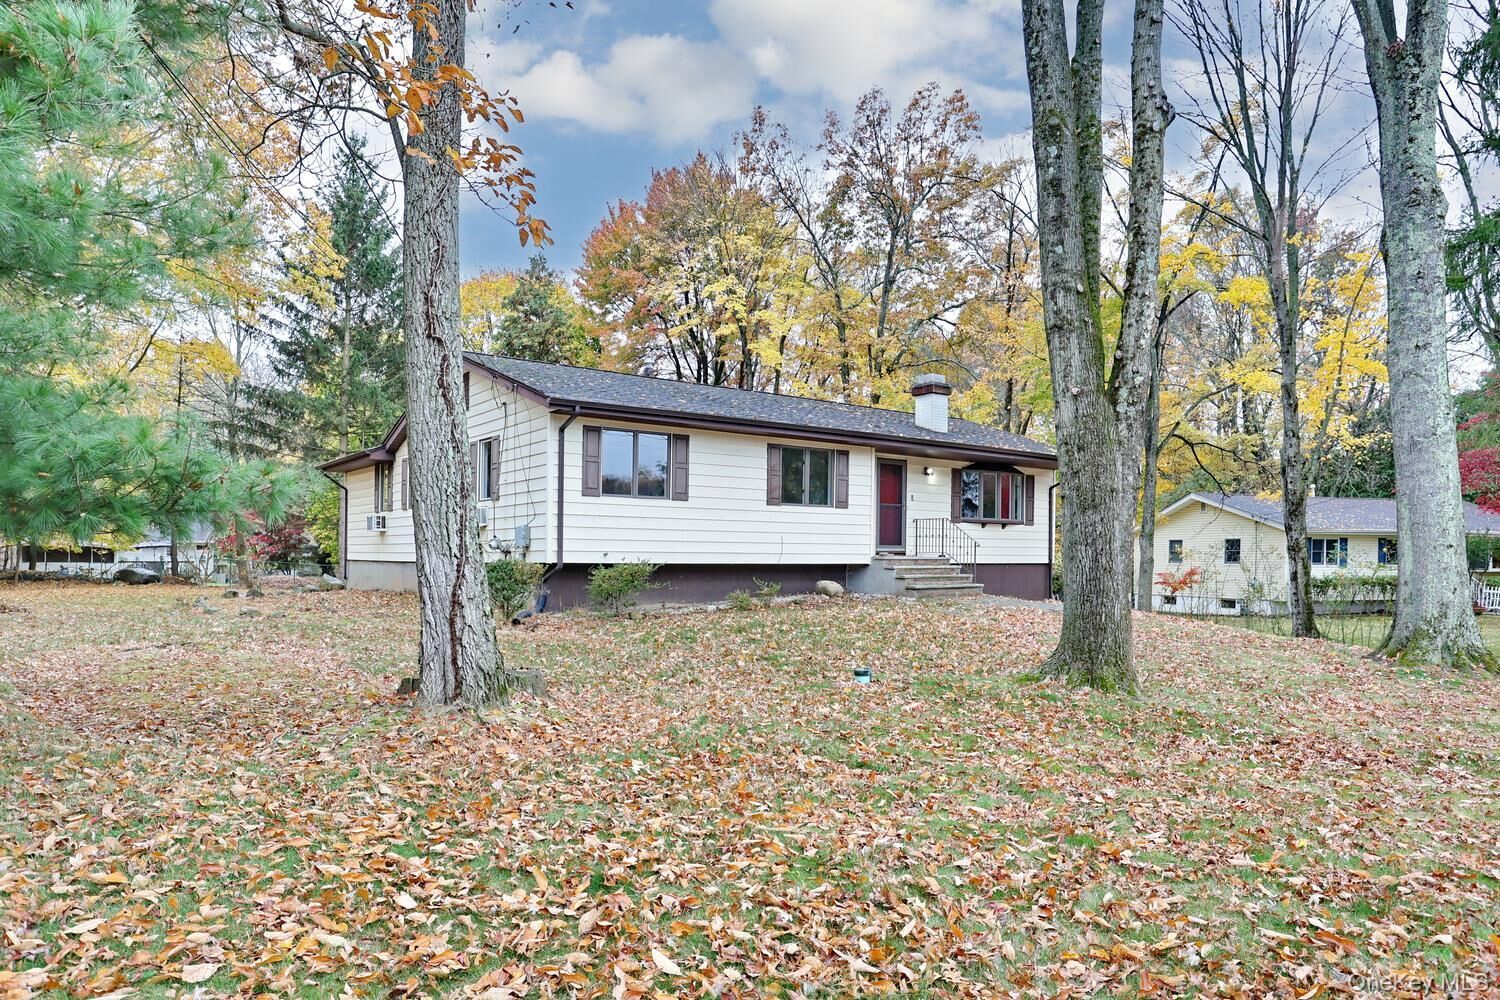
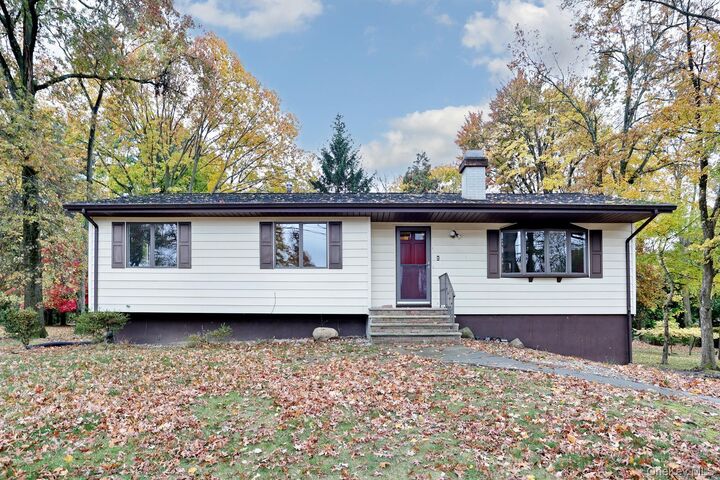
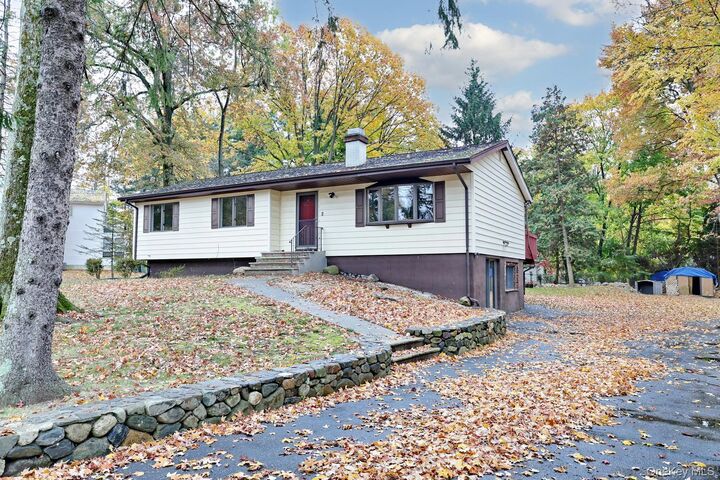
Listing by: ONEKEY as distributed by MLS GRID / Listed By: Keller Williams Hudson Valley - Contact: 845-639-0300
9 Summit Drive New City, NY 10956
Active (0 Days)
$4,350 (USD)
MLS #:
1072313
1072313
Lot Size
0.42 acres
0.42 acres
Type
Rental
Rental
Year Built
1961
1961
Style
Ranch
Ranch
School District
East Ramapo (Spring Valley)
East Ramapo (Spring Valley)
County
Rockland County
Rockland County
Listed By
Stephanie Ferrante-Hirsch, Keller Williams Hudson Valley, Contact: 845-639-0300
Source
ONEKEY
Last checked Nov 16 2026 at 2:48 AM GMT+0000
ONEKEY
Last checked Nov 16 2026 at 2:48 AM GMT+0000
Bathroom Details
- Full Bathrooms: 3
Interior Features
- Eat-In Kitchen
- Entrance Foyer
- Granite Counters
- Storage
- First Floor Bedroom
- Formal Dining
- In-Law Floorplan
- First Floor Full Bath
- Ceiling Fan(s)
- Laundry: Laundry Room
- Primary Bathroom
- Recessed Lighting
Kitchen
- Dishwasher
- Dryer
- Microwave
- Refrigerator
- Washer
- Range
Lot Information
- Level
- Private
- Near Shops
Heating and Cooling
- Baseboard
- Hot Water
- Wall/Window Unit(s)
Basement Information
- Partially Finished
- Storage Space
- Walk-Out Access
- See Remarks
Flooring
- Hardwood
- Combination
Utility Information
- Utilities: Trash Collection Public, Electricity Connected, Natural Gas Connected, Sewer Connected, Water Connected
- Sewer: Public Sewer
School Information
- Elementary School: Kakiat Elementary School
- Middle School: Pomona Middle School
- High School: Ramapo High School
Parking
- Driveway
Living Area
- 2,540 sqft
Additional Information: Keller Williams Hudson Valley | 845-639-0300
Location
Disclaimer: Square footage is based on information available to agent, including County records. Information has not been verified by agent and should be verified by buyer.
Based on information submitted to the MLS GRID as of 11/16/2026 02:48. All data is obtained from various sources and may not have been verified by broker or MLS GRID. Supplied Open House Information is subject to change without notice. All information should be independently reviewed and verified for accuracy. Properties may or may not be listed by the office/agent presenting the information.



Description