

Listing by: ONEKEY as distributed by MLS GRID / Listed By: Exit Realty Connections - Contact: 845-298-6034
41 Ona Lane New Windsor, NY 12553
Coming Soon
$469,000 (USD)
Description
MLS #:
1065702
1065702
Taxes
$8,882(2026)
$8,882(2026)
Lot Size
0.34 acres
0.34 acres
Type
Single-Family Home
Single-Family Home
Year Built
1970
1970
Style
Raised Ranch
Raised Ranch
School District
Newburgh
Newburgh
County
Orange County
Orange County
Listed By
Deborah Meurlin, Exit Realty Connections, Contact: 845-298-6034
Source
ONEKEY
Last checked Oct 25 2026 at 5:02 PM GMT+0000
ONEKEY
Last checked Oct 25 2026 at 5:02 PM GMT+0000
Bathroom Details
- Full Bathrooms: 2
- Half Bathroom: 1
Interior Features
- Eat-In Kitchen
- First Floor Bedroom
- Formal Dining
- First Floor Full Bath
- Chandelier
- Energy Star Qualified Door(s)
- Natural Woodwork
Kitchen
- Dishwasher
- Dryer
- Refrigerator
- Washer
- Stainless Steel Appliance(s)
- Gas Water Heater
- Energy Star Qualified Appliances
- Gas Range
- Gas Oven
- Water Softener Owned
Property Features
- Fireplace: Family Room
- Fireplace: Decorative
Heating and Cooling
- Baseboard
- Central Air
Flooring
- Hardwood
- Carpet
- Vinyl
Utility Information
- Utilities: Electricity Connected, Natural Gas Connected, Sewer Connected, Water Connected, Cable Connected, Phone Connected
- Sewer: Public Sewer
School Information
- Elementary School: Temple Hill School
- Middle School: Newburgh
- High School: Newburgh Free Academy
Parking
- Driveway
- Garage
Living Area
- 1,872 sqft
Additional Information: Exit Realty Connections | 845-298-6034
Location
Estimated Monthly Mortgage Payment
*Based on Fixed Interest Rate withe a 30 year term, principal and interest only
Listing price
Down payment
%
Interest rate
%Mortgage calculator estimates are provided by CENTURY 21 Real Estate LLC and are intended for information use only. Your payments may be higher or lower and all loans are subject to credit approval.
Disclaimer: Square footage is based on information available to agent, including County records. Information has not been verified by agent and should be verified by buyer.
Based on information submitted to the MLS GRID as of 10/25/2026 17:02. All data is obtained from various sources and may not have been verified by broker or MLS GRID. Supplied Open House Information is subject to change without notice. All information should be independently reviewed and verified for accuracy. Properties may or may not be listed by the office/agent presenting the information.



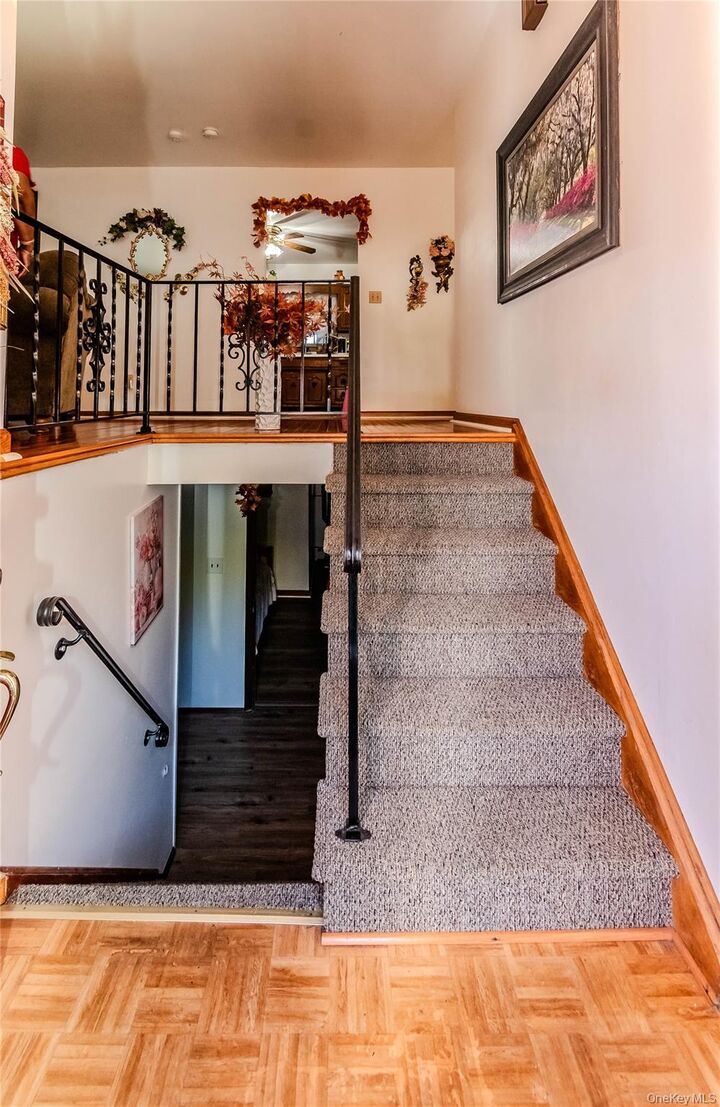
The lower level offers even more room to spread out, featuring a large Great room, a fourth bedroom, a half bathroom, and an additional bonus room with endless possibilities. Use this extra space for a pantry, additional kitchen storage, a guest retreat, hobby room, or whatever best suits your needs. With flexible living arrangements and plenty of room for everyone, this home offers options to fit a variety of lifestyles.
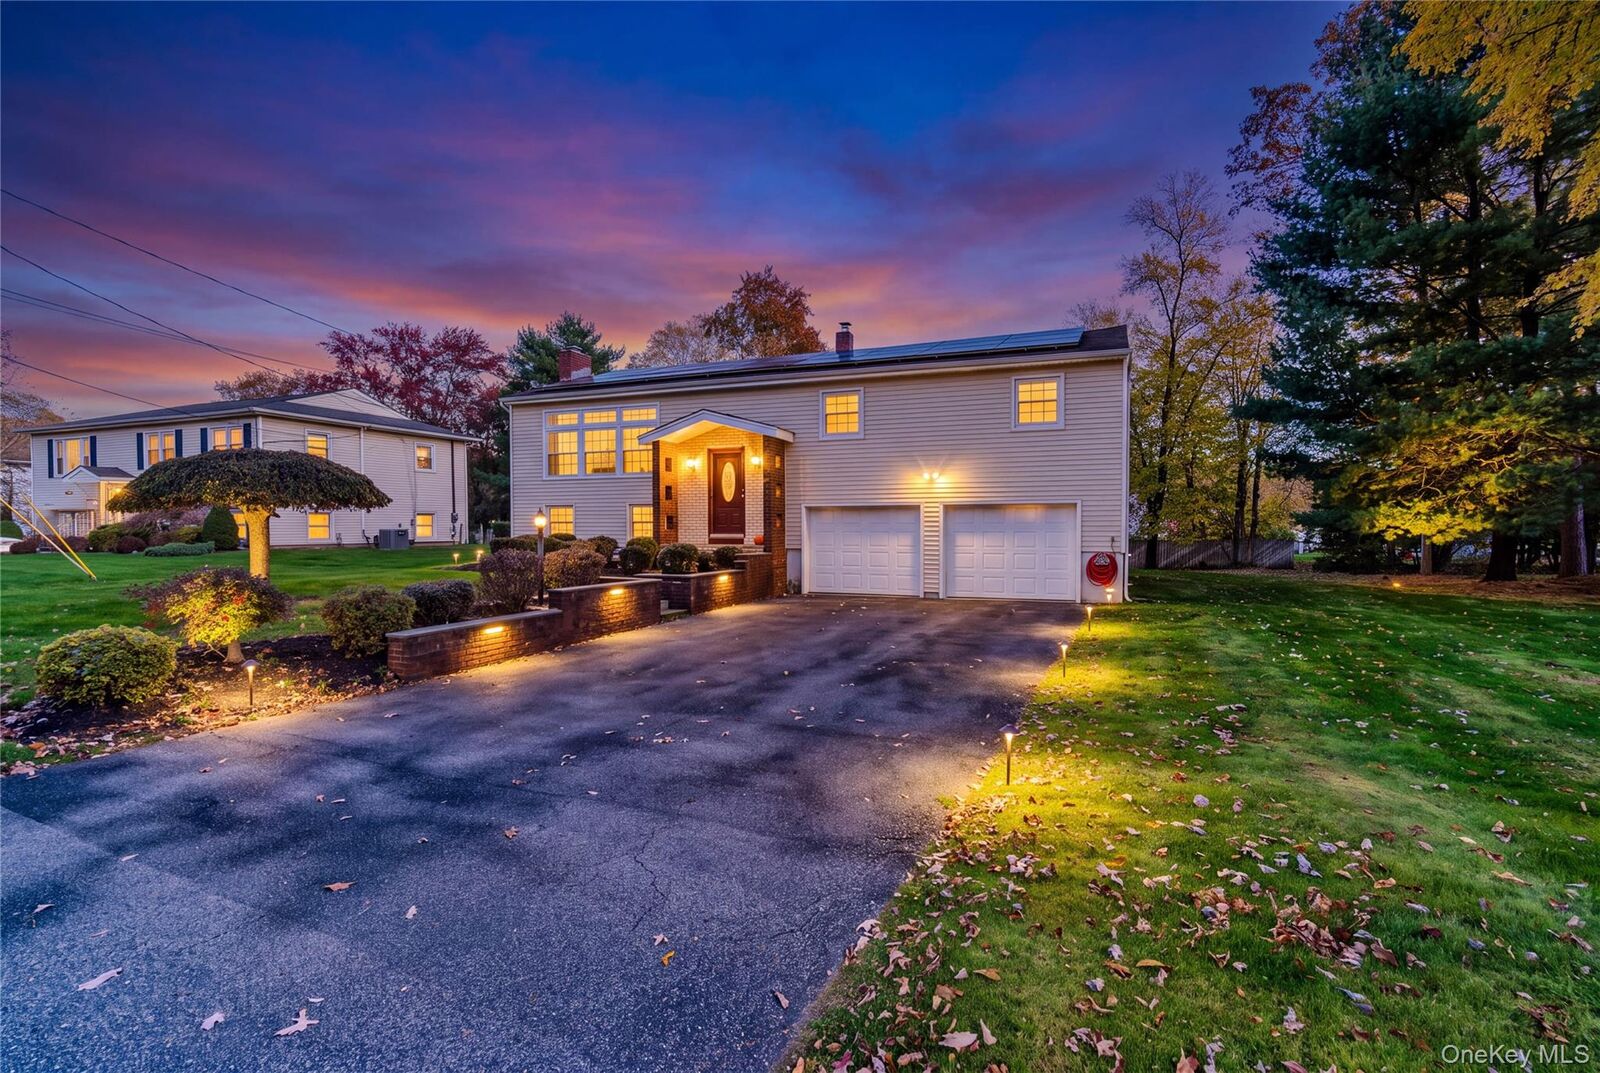
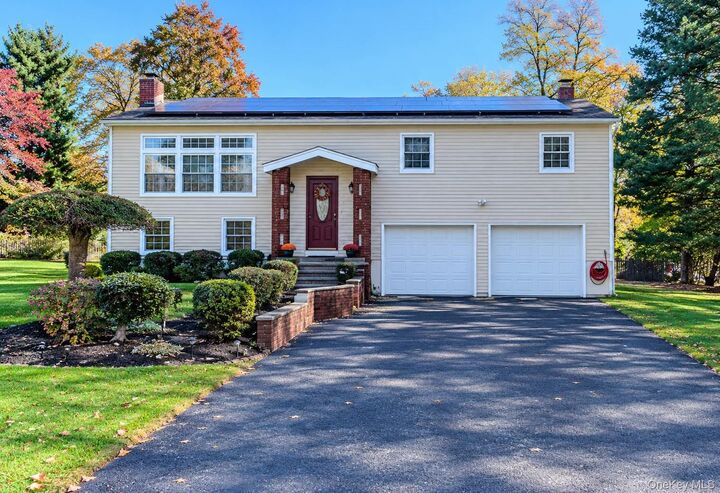
Enjoy the convenience of a two-car garage, washer and dryer, and an updated boiler and hot water heater, with warranties on all appliances. The home has also been converted to natural gas heat, adding to its appeal. Step outside and discover the perfect setting for entertaining, featuring a large enclosed patio ideal for gatherings in any season, along with a deck and stairs leading to an oversized backyard with plenty of room for outdoor activities, summer barbecues, and relaxing with everyone.
With generous living space, practical amenities, and wonderful indoor and outdoor entertaining areas, this New Windsor home is ready for its next owner to make it their own!