

Listing by: NYS ALLIANCE / Listed By: Hunt Real Estate Era - Contact: 716-807-6401
612 23rd Street Niagara Falls, NY 14301
Active (103 Days)
$169,900 (USD)
Description
MLS #:
B1724742
B1724742
Taxes
$2,310
$2,310
Lot Size
3,720 SQFT
3,720 SQFT
Type
Multifamily
Multifamily
Year Built
1948
1948
Style
Duplex
Duplex
School District
Niagara Falls
Niagara Falls
County
Niagara County
Niagara County
Listed By
Sean Mattrey, Hunt Real Estate Era, Contact: 716-807-6401
Source
NYS ALLIANCE
Last checked Nov 8 2026 at 10:25 PM GMT+0000
NYS ALLIANCE
Last checked Nov 8 2026 at 10:25 PM GMT+0000
Bathroom Details
Interior Features
- Gas Water Heater
- Natural Woodwork
- Storage
- Laundry: Washer Hookup
Lot Information
- Residential Lot
- Rectangular
- Near Public Transit
- Rectangular Lot
Property Features
- Fireplace: 0
- Foundation: Poured
Heating and Cooling
- Gas
- Electric
- Forced Air
- Ductless
- Central Air
Basement Information
- Full
Flooring
- Carpet
- Varies
- Vinyl
- Hardwood
- Laminate
Exterior Features
- Roof: Asphalt
- Roof: Shingle
Utility Information
- Utilities: Water Available, Water Source: Public, Sewer Connected, Water Source: Not Connected, Electricity Connected
- Sewer: Connected
Parking
- Garage
- Two or More Spaces
- Garage Door Opener
- On Street
Living Area
- 1,460 sqft
Additional Information: Hunt Real Estate Era | 716-807-6401
Location
Estimated Monthly Mortgage Payment
*Based on Fixed Interest Rate withe a 30 year term, principal and interest only
Listing price
Down payment
%
Interest rate
%Mortgage calculator estimates are provided by CENTURY 21 Real Estate LLC and are intended for information use only. Your payments may be higher or lower and all loans are subject to credit approval.
Disclaimer: Copyright 2026 New York State Alliance. All rights reserved. This information is deemed reliable, but not guaranteed. The information being provided is for consumers’ personal, non-commercial use and may not be used for any purpose other than to identify prospective properties consumers may be interested in purchasing. Data last updated 11/8/26 14:25



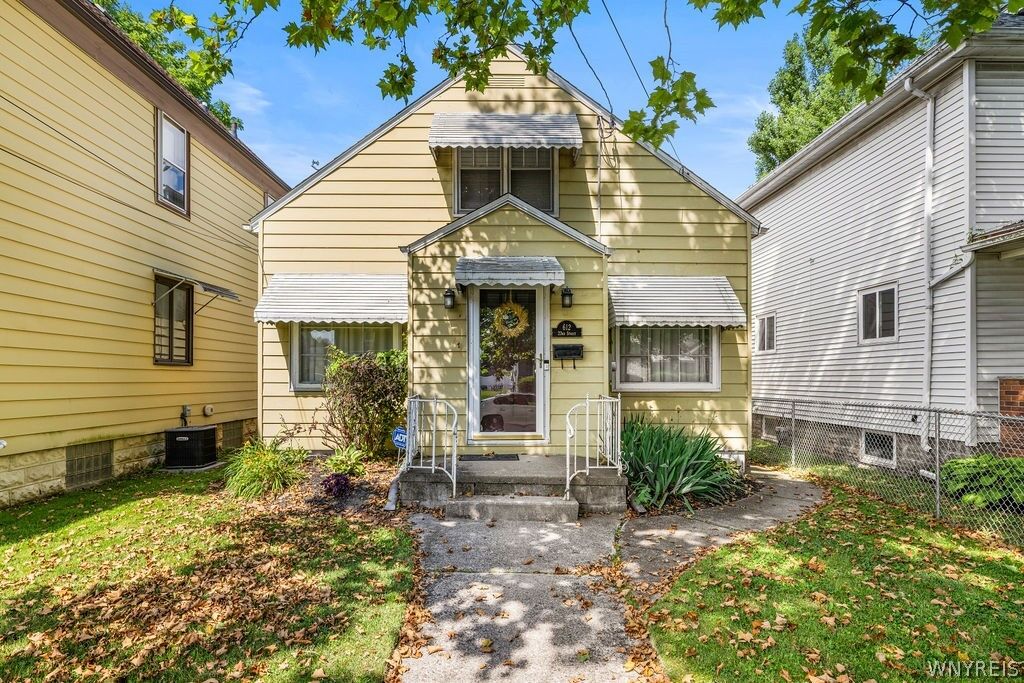
living space, a detached 2-car garage, and the flexibility to live in one unit while renting the other to help offset
your mortgage or add a quality income-producing property to your portfolio. Pride of ownership is evident from
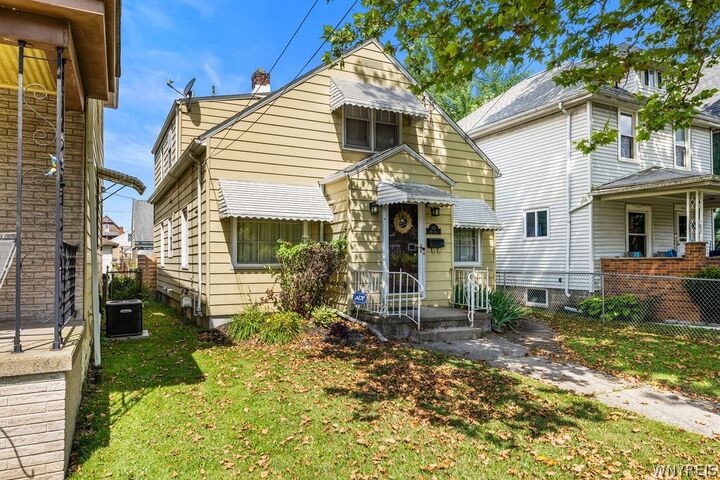
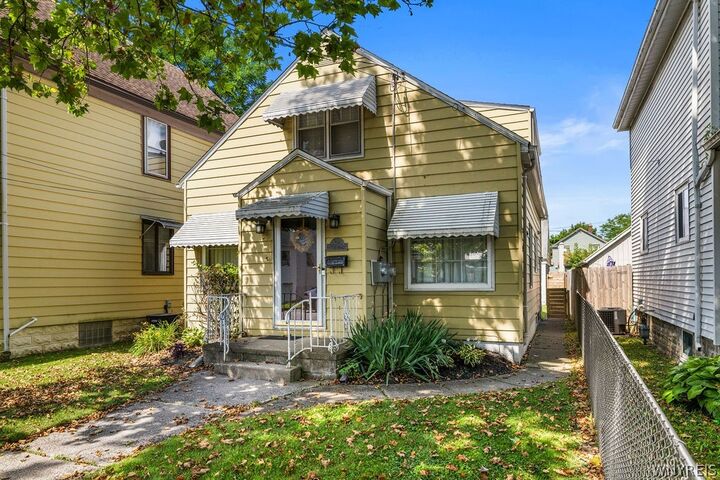
the moment you arrive with fresh landscaping, inviting curb appeal, and thoughtful updates throughout. The
lower unit features a spacious living room filled with natural light, beautiful hardwood floors, and original
woodwork that adds warmth and character. The generously sized eat-in kitchen offers tile countertops, abundant
cabinetry and countertop space, newer appliances, and a dishwasher. Two spacious bedrooms feature hardwood
floors, ample closet space, and plenty of natural light, while the full bath is clean, updated, and well maintained.
The upper apartment offers a bright living room, spacious eat-in kitchen with abundant cabinet and countertop
space, newer appliances, quartz countertops, and a dishwasher. The oversized bedroom provides excellent closet
space, while the updated full bath and 2024 mini-split system provide year-round comfort. New carpeting was
installed in 2026. Outside, enjoy the newly installed backyard patio, perfect for relaxing or entertaining, along
with a detached 2-car garage featuring remote overhead door openers and additional off-street parking. Major
updates include a roof (2019), furnace (2022), electrical service (2022), WiFi thermostat (2022), some
replacement windows and exterior doors (2021), quartz countertops (2023), upper mini-split (2024), hot water
tank (2025), fresh interior paint (2025), dishwashers in both units (2025), glass block basement windows
(2022), washer & dryer (2021), updated lighting, newer appliances throughout, and a sewer service line replaced
in 2006. Whether you're looking to owner-occupy or expand your investment portfolio, this meticulously
maintained duplex is one you won't want to miss!