

Listing by: NYS ALLIANCE / Listed By: eXp Realty
8295 E Britton Drive Niagara, NY 14304
Active (4 Days)
$400,000 (USD)
Description
MLS #:
B1707469
B1707469
Taxes
$6,478
$6,478
Lot Size
0.34 acres
0.34 acres
Type
Single-Family Home
Single-Family Home
Year Built
2023
2023
Style
Ranch
Ranch
School District
Niagara Wheatfield
Niagara Wheatfield
County
Niagara County
Niagara County
Community
Woodland Heights Ph 02
Woodland Heights Ph 02
Listed By
Drew Hull, eXp Realty
Source
NYS ALLIANCE
Last checked Aug 27 2026 at 11:01 PM GMT+0000
NYS ALLIANCE
Last checked Aug 27 2026 at 11:01 PM GMT+0000
Bathroom Details
Interior Features
- Dining Area
- Separate/Formal Living Room
- Laundry: Main Level
- Gas Water Heater
- Refrigerator
- Breakfast Bar
- Granite Counters
- Kitchen/Family Room Combo
- Main Level Primary
- Pantry
- Dishwasher
- Gas Oven
- Gas Range
- Microwave
- Ceiling Fan(s)
- Walk-In Pantry
- Tankless Water Heater
- Cathedral Ceiling(s)
- Sliding Glass Door(s)
- Living/Dining Room
- Storage
- Primary Suite
- Programmable Thermostat
- Convertible Bedroom
Subdivision
- Woodland Heights Ph 02
Lot Information
- Residential Lot
- Rectangular
- Rectangular Lot
Property Features
- Fireplace: 1
- Foundation: Poured
Heating and Cooling
- Gas
- Forced Air
- Central Air
Basement Information
- Full
- Finished
- Sump Pump
- Egress Windows
Flooring
- Carpet
- Varies
Exterior Features
- Roof: Shingle
- Roof: Architectural
Utility Information
- Utilities: Water Source: Public, Water Connected, Sewer Connected, Water Source: Connected, High Speed Internet Available, Electricity Connected
- Sewer: Connected
- Energy: Appliances
School Information
- Elementary School: Colonial Village Elementary
- Middle School: Edward Town Middle
- High School: Niagara-Wheatfield Senior High
Parking
- Garage
- Attached
- Garage Door Opener
Stories
- 1
Living Area
- 2,352 sqft
Location
Estimated Monthly Mortgage Payment
*Based on Fixed Interest Rate withe a 30 year term, principal and interest only
Listing price
Down payment
%
Interest rate
%Mortgage calculator estimates are provided by CENTURY 21 Real Estate LLC and are intended for information use only. Your payments may be higher or lower and all loans are subject to credit approval.
Disclaimer: Copyright 2026 New York State Alliance. All rights reserved. This information is deemed reliable, but not guaranteed. The information being provided is for consumers’ personal, non-commercial use and may not be used for any purpose other than to identify prospective properties consumers may be interested in purchasing. Data last updated 8/27/26 16:01



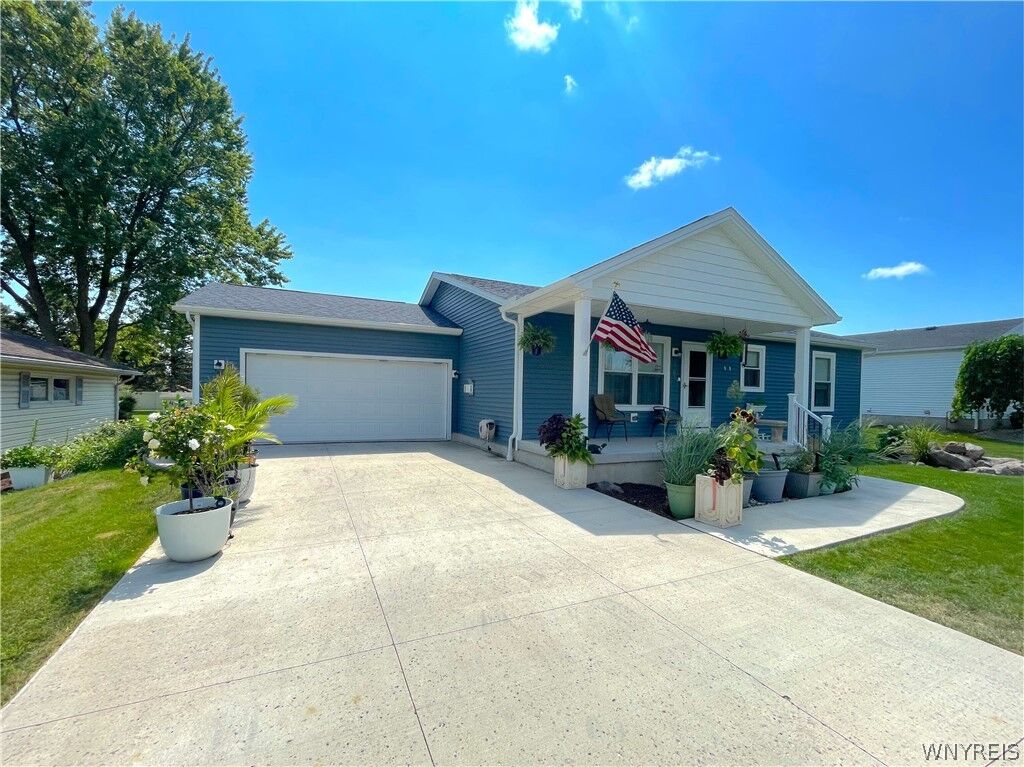
The finished basement significantly expands the usable living space over 900 sq ft and features a large recreation area with a full egress window/exit, while still providing ample unfinished space for storage and utilities. Additional highlights include first-floor laundry, central air, a tankless hot water system, an attached two-car garage, and two sheds that are included with the property.
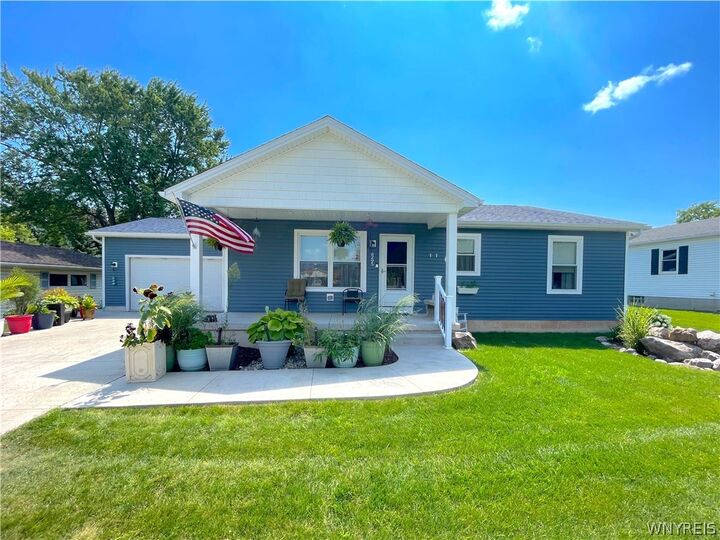
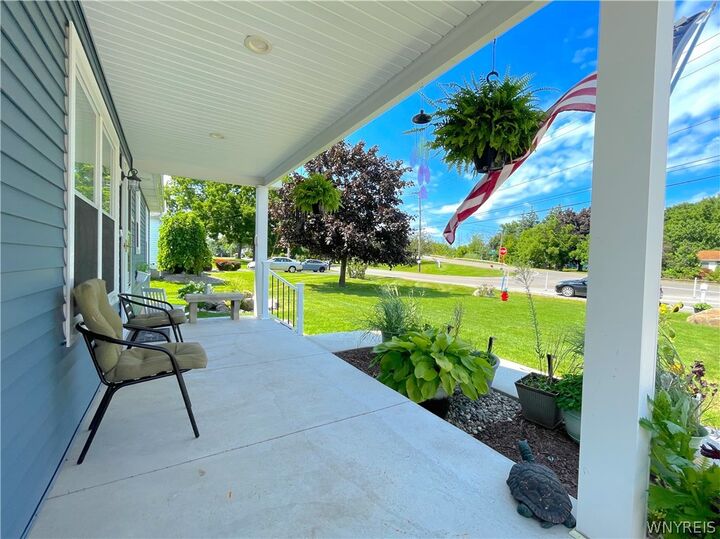
Enjoy the benefits of a newer home with generous indoor and outdoor space, all conveniently located near shopping, dining, schools, and everyday amenities. This move-in-ready home is a must-see!