

 Listing by: GLOBAL MLS / Listed By: Sterling Real Estate Group
 2368 Rosendale Road Niskayuna, NY 12309
Active (11 Days)
$679,000 (USD)
OPEN HOUSE TIMES
-
OPENThu, Aug 275:00 pm - 7:00 pm

Description
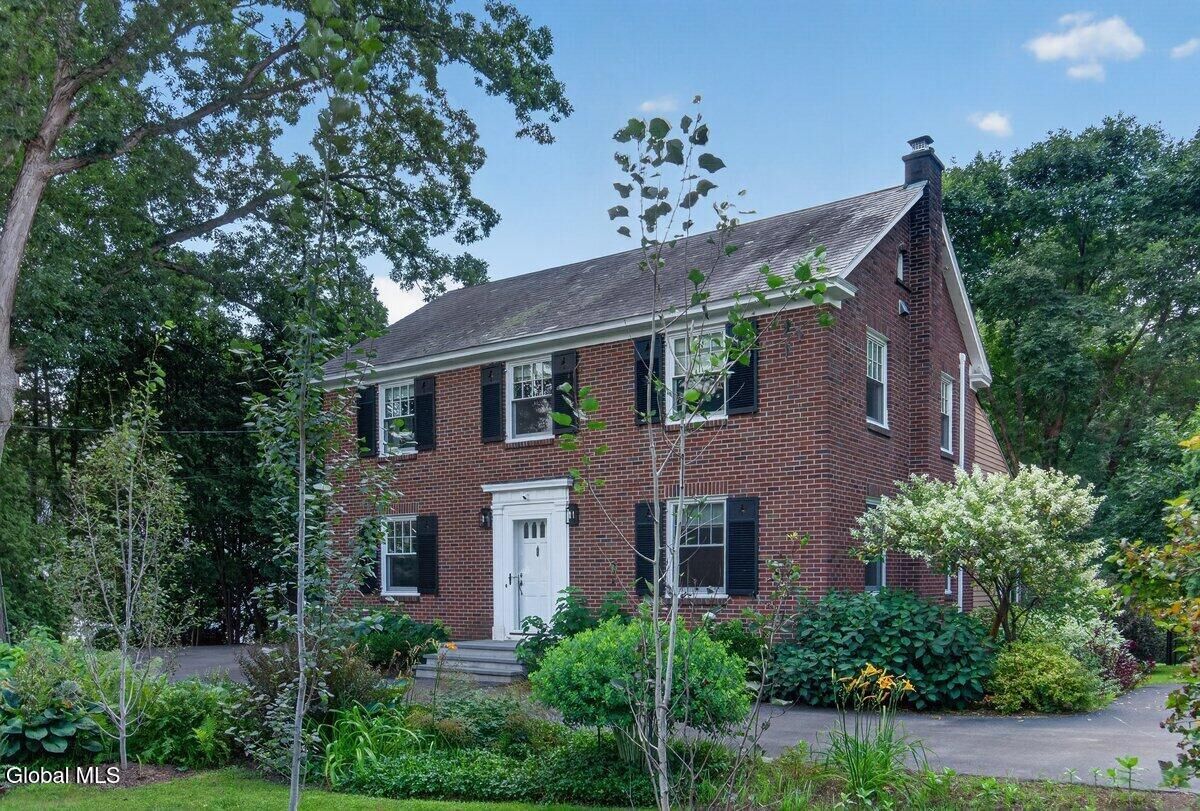
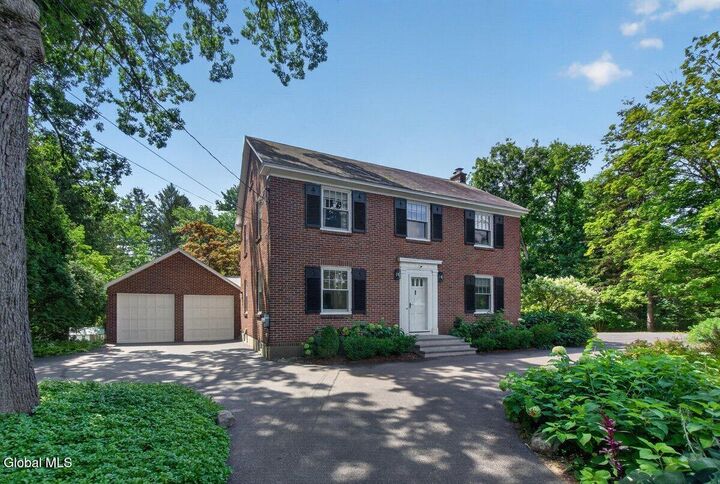
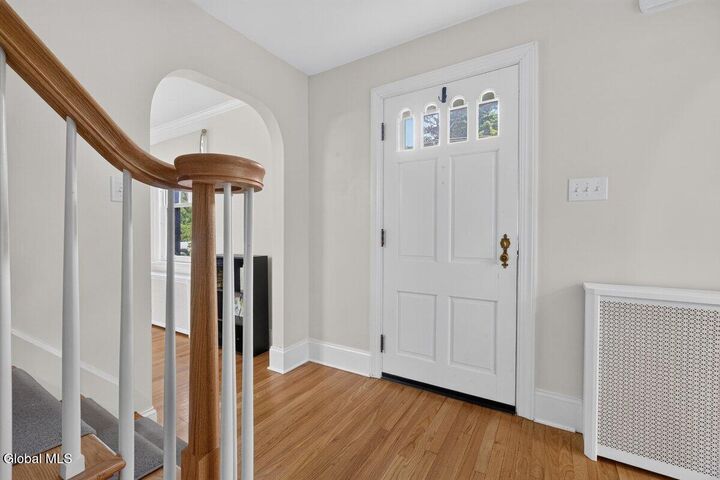
****OPEN HOUSE THURSDAY 8/27 5PM-7PM****Timeless charm meets modern comfort in this beautifully maintained 4-bedroom, 2.5-bath brick Colonial, built in 1938 and set on 1.41 picturesque acres in the highly sought-after Niskayuna School District. Hardwood floors, classic architectural details, and a welcoming gas fireplace add warmth and character throughout the home. The spacious layout offers both a comfortable living room and inviting great room, perfect for everyday living or entertaining. The updated eat-in kitchen features a stainless steel appliance package and plenty of space to gather. Step outside to discover a private, fenced backyard surrounded by abundant gardens, perennial plantings, berries, and fruit-bearing trees, creating your own peaceful garden retreat. A permitted chicken coop adds to the property's unique charm and versatility. A special home where timeless character, beautiful grounds, and thoughtful updates come together in a truly desirable setting.
MLS #:
202624121
202624121
Taxes
$11,703
$11,703
Lot Size
1.41 acres
1.41 acres
Type
Single-Family Home
Single-Family Home
Year Built
1938
1938
Style
Colonial
Colonial
Views
Trees/Woods, Creek/Stream, Garden
Trees/Woods, Creek/Stream, Garden
County
Schenectady County
Schenectady County
Listed By
Angela Boisvert, Sterling Real Estate Group
Source
GLOBAL MLS
Last checked Aug 27 2026 at 11:36 PM GMT+0000
GLOBAL MLS
Last checked Aug 27 2026 at 11:36 PM GMT+0000
Bathroom Details
- Full Bathrooms: 2
- Half Bathroom: 1
Interior Features
- Crown Molding
- Ceramic Tile Bath
- Built-In Features
- Walk-In Closet(s)
- Vaulted Ceiling(s)
- Eat-In Kitchen
- Kitchen Island
Lot Information
- Landscaped
- Road Frontage
- Wooded
- Irregular Lot
- Private
- Garden
Property Features
- Fireplace: Gas
- Fireplace: Living Room
Heating and Cooling
- Natural Gas
- Baseboard
- Steam
- Electric
- Central Air
- Ductless
Flooring
- Ceramic Tile
- Hardwood
Exterior Features
- Lighting
- Drive-Paved
- Garden
Utility Information
- Sewer: Public Sewer
- Fuel: Electric, Steam, Gas
Parking
- Driveway
- Paved
- Detached
- Garage Door Opener
- Circular Driveway
Living Area
- 2,290 sqft
Location
Estimated Monthly Mortgage Payment
*Based on Fixed Interest Rate withe a 30 year term, principal and interest only
Listing price
Down payment
%
Interest rate
%Mortgage calculator estimates are provided by CENTURY 21 Real Estate LLC and are intended for information use only. Your payments may be higher or lower and all loans are subject to credit approval.
Disclaimer: Copyright 2026 Global MLS. All rights reserved. This information is deemed reliable, but not guaranteed. The information being provided is for consumers’ personal, non-commercial use and may not be used for any purpose other than to identify prospective properties consumers may be interested in purchasing. Data last updated 8/27/26 16:36


