

Listing by: ONEKEY as distributed by MLS GRID / Listed By: Keller Williams Realty Elite - Contact: 516-795-6900
18 Kathleen Drive Oakdale, NY 11769
Pending (7 Days)
$600,000 (USD)
Description
MLS #:
1037151
1037151
Taxes
$7,564(2026)
$7,564(2026)
Lot Size
871 SQFT
871 SQFT
Type
Condo
Condo
Year Built
1993
1993
Style
Other
Other
School District
Connetquot
Connetquot
County
Suffolk County
Suffolk County
Listed By
Joan P. Brandmeier Srs, Keller Williams Realty Elite, Contact: 516-795-6900
Source
ONEKEY
Last checked Aug 27 2026 at 11:00 PM GMT+0000
ONEKEY
Last checked Aug 27 2026 at 11:00 PM GMT+0000
Bathroom Details
- Full Bathrooms: 2
Interior Features
- Master Downstairs
- Eat-In Kitchen
- Entrance Foyer
- Cathedral Ceiling(s)
- Storage
- Washer/Dryer Hookup
- High Ceilings
- First Floor Bedroom
- Formal Dining
- First Floor Full Bath
- Laundry: In Hall
- Chandelier
- Primary Bathroom
- Recessed Lighting
- Laundry: Washer Hookup
- Laundry: Gas Dryer Hookup
Kitchen
- Dishwasher
- Dryer
- Refrigerator
- Washer
- Gas Water Heater
- Gas Oven
Subdivision
- Windmill Gate
Senior Community
- Yes
Lot Information
- Level
- Near Public Transit
- Near School
Heating and Cooling
- Natural Gas
- Central Air
Homeowners Association Information
- Dues: $480/Monthly
Flooring
- Carpet
- Laminate
- Tile
Utility Information
- Utilities: Trash Collection Private, Electricity Connected, Natural Gas Connected, Sewer Connected
- Sewer: Shared
School Information
- Elementary School: Edward J Bosti Elementary School
- Middle School: Oakdale-Bohemia Middle School
- High School: Connetquot High School
Parking
- Garage
- Garage Door Opener
Living Area
- 1,413 sqft
Additional Information: Keller Williams Realty Elite | 516-795-6900
Location
Estimated Monthly Mortgage Payment
*Based on Fixed Interest Rate withe a 30 year term, principal and interest only
Listing price
Down payment
%
Interest rate
%Mortgage calculator estimates are provided by CENTURY 21 Real Estate LLC and are intended for information use only. Your payments may be higher or lower and all loans are subject to credit approval.
Disclaimer: Square footage is based on information available to agent, including County records. Information has not been verified by agent and should be verified by buyer.
Based on information submitted to the MLS GRID as of 8/27/2026 23:00. All data is obtained from various sources and may not have been verified by broker or MLS GRID. Supplied Open House Information is subject to change without notice. All information should be independently reviewed and verified for accuracy. Properties may or may not be listed by the office/agent presenting the information.



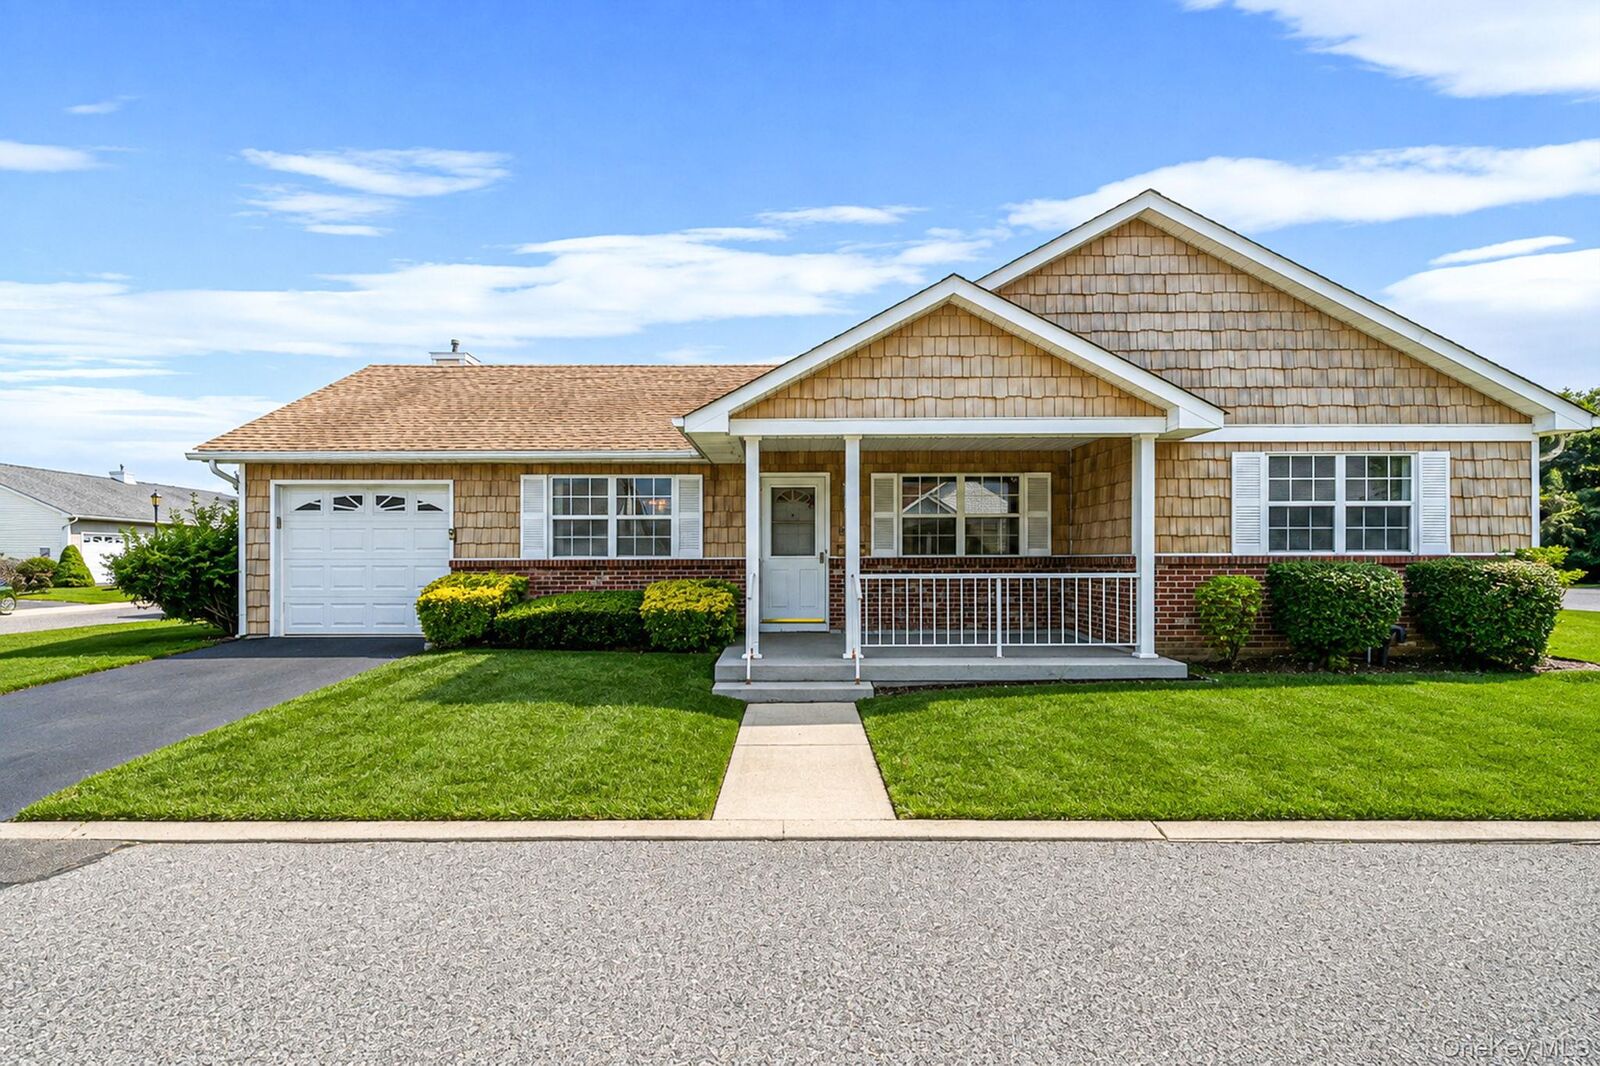
The tremendous foyer offers incredible flexibility and can easily be used as an additional living area, den, dining space, or recreation room to suit your lifestyle. A separate formal dining room provides the perfect setting for entertaining. The home offers two generously sized bedrooms, including a spacious primary suite with its own private bath.
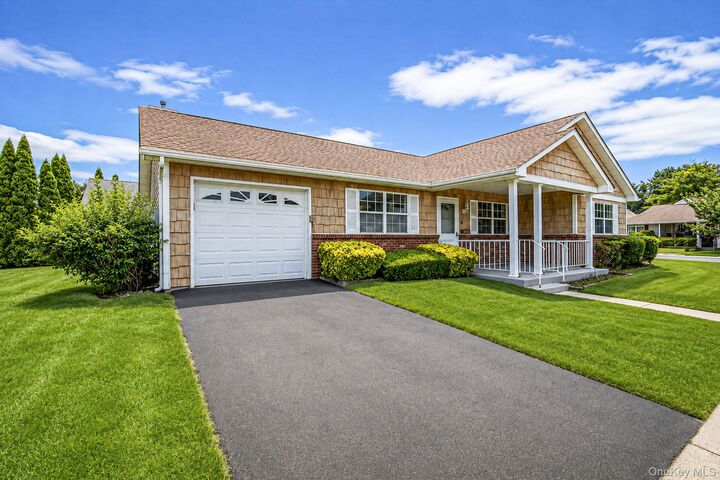
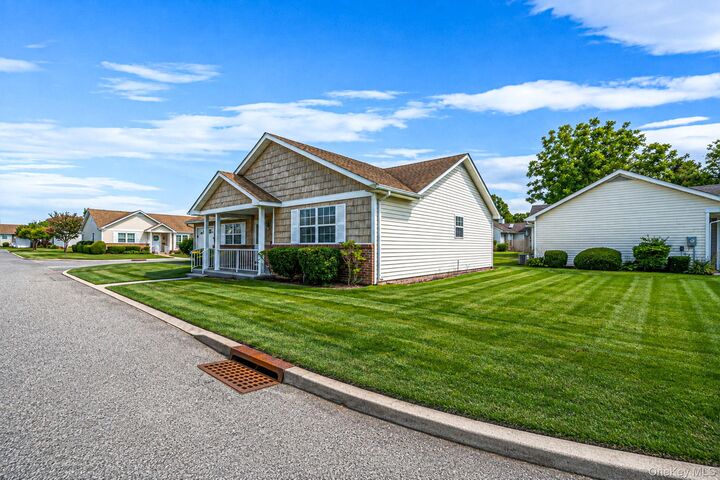
Additional highlights include a convenient one-car attached garage and a laundry room located just off the kitchen. Enjoy carefree living with landscaping and snow removal included.
Windmill Gate offers an exceptional lifestyle with an outdoor pool, patio and gazebo, clubhouse, and amenity center featuring billiards, multipurpose rooms for cards and games, sauna, and steam rooms. Stay active and social with neighborhood activities including cards, bocce, bingo, Mahjong, and happy hours.
Come enjoy the comfort, convenience, and vibrant lifestyle that Windmill Gate has to offer!