

Listing by: ONEKEY as distributed by MLS GRID / Listed By: Cpre Elite Inc - Contact: 917-920-0022
22632 76th Avenue Oakland Gardens, NY 11364
Active (3 Days)
$5,500 (USD)
Description
MLS #:
1042647
1042647
Lot Size
4,100 SQFT
4,100 SQFT
Type
Rental
Rental
Year Built
1955
1955
Style
Ranch
Ranch
School District
Queens 26
Queens 26
County
Queens County
Queens County
Listed By
Qiao Zou, Cpre Elite Inc, Contact: 917-920-0022
Source
ONEKEY
Last checked Aug 27 2026 at 10:29 PM GMT+0000
ONEKEY
Last checked Aug 27 2026 at 10:29 PM GMT+0000
Bathroom Details
- Full Bathrooms: 2
Interior Features
- Master Downstairs
- Eat-In Kitchen
- Laundry: In Basement
- Open Floorplan
- Kitchen Island
- First Floor Bedroom
- Marble Counters
- Natural Woodwork
Kitchen
- Dishwasher
- Dryer
- Refrigerator
- Washer
- Stainless Steel Appliance(s)
- Gas Range
- Exhaust Fan
- Gas Cooktop
- Gas Oven
Heating and Cooling
- Electric
- Ductless
Basement Information
- Full
- Finished
Utility Information
- Utilities: Natural Gas Available, Water Available, Electricity Connected
- Sewer: Public Sewer
School Information
- Elementary School: Ps 188 Kingsbury
- Middle School: Jhs 74 Nathaniel Hawthorne
- High School: Martin Van Buren High School
Parking
- Detached
- Driveway
- Garage
Living Area
- 1,248 sqft
Additional Information: Cpre Elite Inc | 917-920-0022
Location
Disclaimer: Square footage is based on information available to agent, including County records. Information has not been verified by agent and should be verified by buyer.
Based on information submitted to the MLS GRID as of 8/27/2026 22:29. All data is obtained from various sources and may not have been verified by broker or MLS GRID. Supplied Open House Information is subject to change without notice. All information should be independently reviewed and verified for accuracy. Properties may or may not be listed by the office/agent presenting the information.



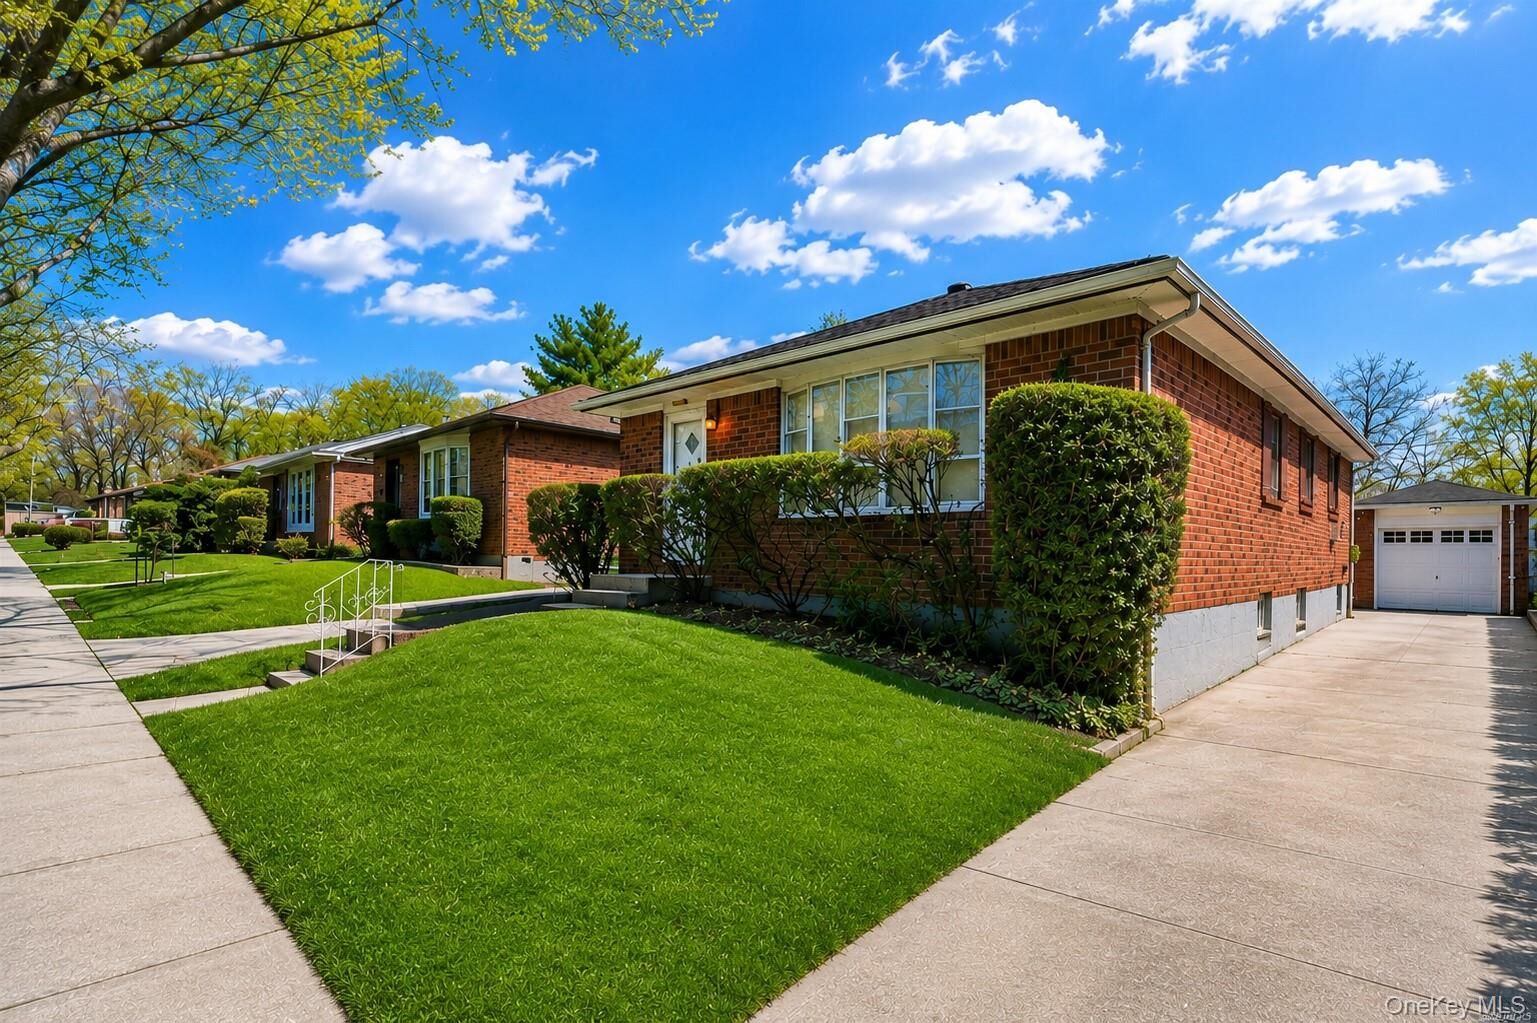
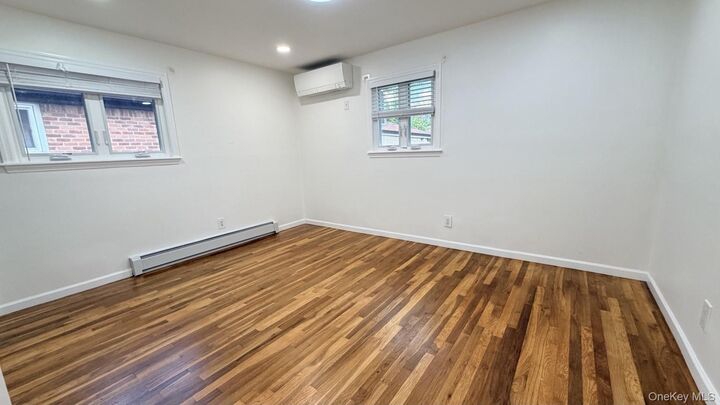
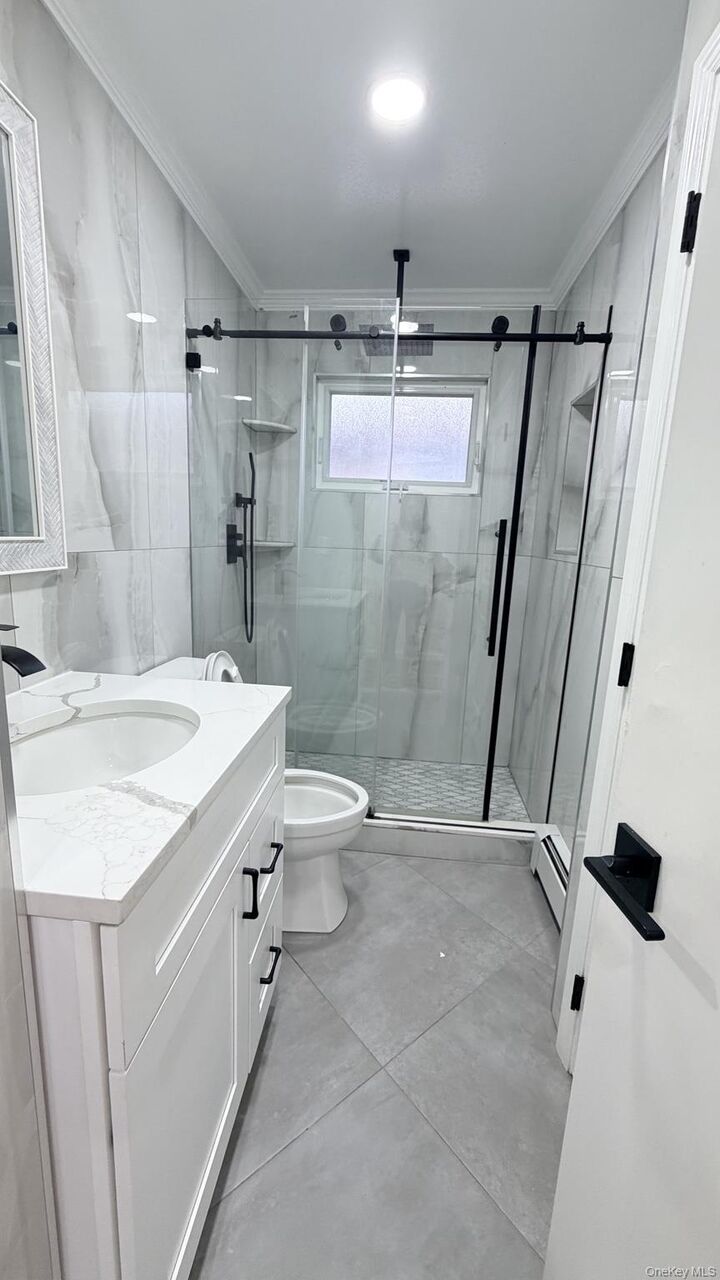
**Beautifully Renovated Whole House for Rent in Prime Bayside Location!**
Spacious and beautifully renovated whole-house rental offering **5 bedrooms and 3 full bathrooms** with a functional layout and plenty of living space.
The **first floor features 3 bedrooms, 2 full bathrooms, a spacious living room, eat-in kitchen, and washing machine**. The **basement offers 2 additional bedrooms, 1 full bathroom, a separate washing machine, and a private entrance**, providing additional flexible space.
The property also features a **private driveway and 1-car garage located at the rear of the house**.
Conveniently located in a desirable Bayside neighborhood near **LIRR, bus transportation, shopping, restaurants, schools, and everyday conveniences**.
**HIGHLY RATED SCHOOL DISTRICT 26**
? P.S. 188 Kingsbury — Elementary School
? J.H.S. 74 Nathaniel Hawthorne — Middle School
? Highly Sought-After NYC School District 26