

Listing by: ONEKEY as distributed by MLS GRID / Listed By: The Select Team, LLC
2 Davids Lane Ossining, NY 10562
Active (10 Days)
$439,000 (USD)
Description
MLS #:
1015764
1015764
Taxes
$12,223(2025)
$12,223(2025)
Lot Size
4,356 SQFT
4,356 SQFT
Type
Single-Family Home
Single-Family Home
Year Built
1986
1986
School District
Ossining
Ossining
County
Westchester County
Westchester County
Listed By
Marlena Mucci, The Select Team, LLC
Source
ONEKEY
Last checked Jul 8 2026 at 8:05 AM GMT+0000
ONEKEY
Last checked Jul 8 2026 at 8:05 AM GMT+0000
Bathroom Details
- Full Bathroom: 1
- Half Bathroom: 1
Interior Features
- Ceiling Fan(s)
- Laundry: In Hall
Kitchen
- Dishwasher
- Dryer
- Microwave
- Oven
- Refrigerator
- Washer
- Stainless Steel Appliance(s)
- Gas Cooktop
- Range
Lot Information
- Near Public Transit
- Near School
- Near Shops
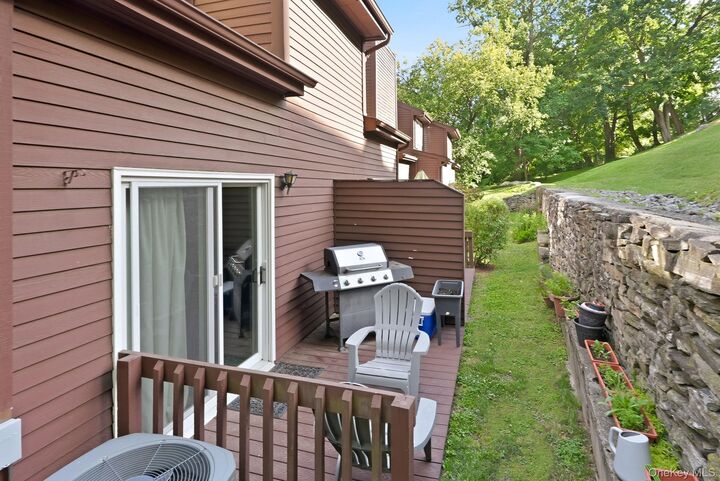
- Back Yard
- Landscaped
Property Features
- Foundation: Concrete Perimeter
Heating and Cooling
- Natural Gas
- Central Air
Basement Information
- Finished
Pool Information
- In Ground
Homeowners Association Information
- Dues: $403/Monthly
Flooring
- Laminate
- Tile
Utility Information
- Utilities: Underground Utilities, Electricity Connected, Natural Gas Connected, Sewer Connected, Water Connected
- Sewer: Public Sewer
School Information
- Elementary School: Brookside
- Middle School: Anne M Dorner Middle School
- High School: Ossining High School
Parking
- Private
- Driveway
- Garage
- Garage Door Opener
Living Area
- 1,109 sqft
Location
Estimated Monthly Mortgage Payment
*Based on Fixed Interest Rate withe a 30 year term, principal and interest only
Listing price
Down payment
%
Interest rate
%Mortgage calculator estimates are provided by CENTURY 21 Real Estate LLC and are intended for information use only. Your payments may be higher or lower and all loans are subject to credit approval.
Disclaimer: Square footage is based on information available to agent, including County records. Information has not been verified by agent and should be verified by buyer.
Based on information submitted to the MLS GRID as of 7/8/2026 08:05. All data is obtained from various sources and may not have been verified by broker or MLS GRID. Supplied Open House Information is subject to change without notice. All information should be independently reviewed and verified for accuracy. Properties may or may not be listed by the office/agent presenting the information.



The open flow of the main living area creates a welcoming atmosphere, perfect for relaxing at the end of the day or entertaining guests. The kitchen offers convenient functionality with plenty of potential to make the space your own. The spacious bedroom provides a peaceful place to unwind, while the overall layout maximizes comfort and ease of living.
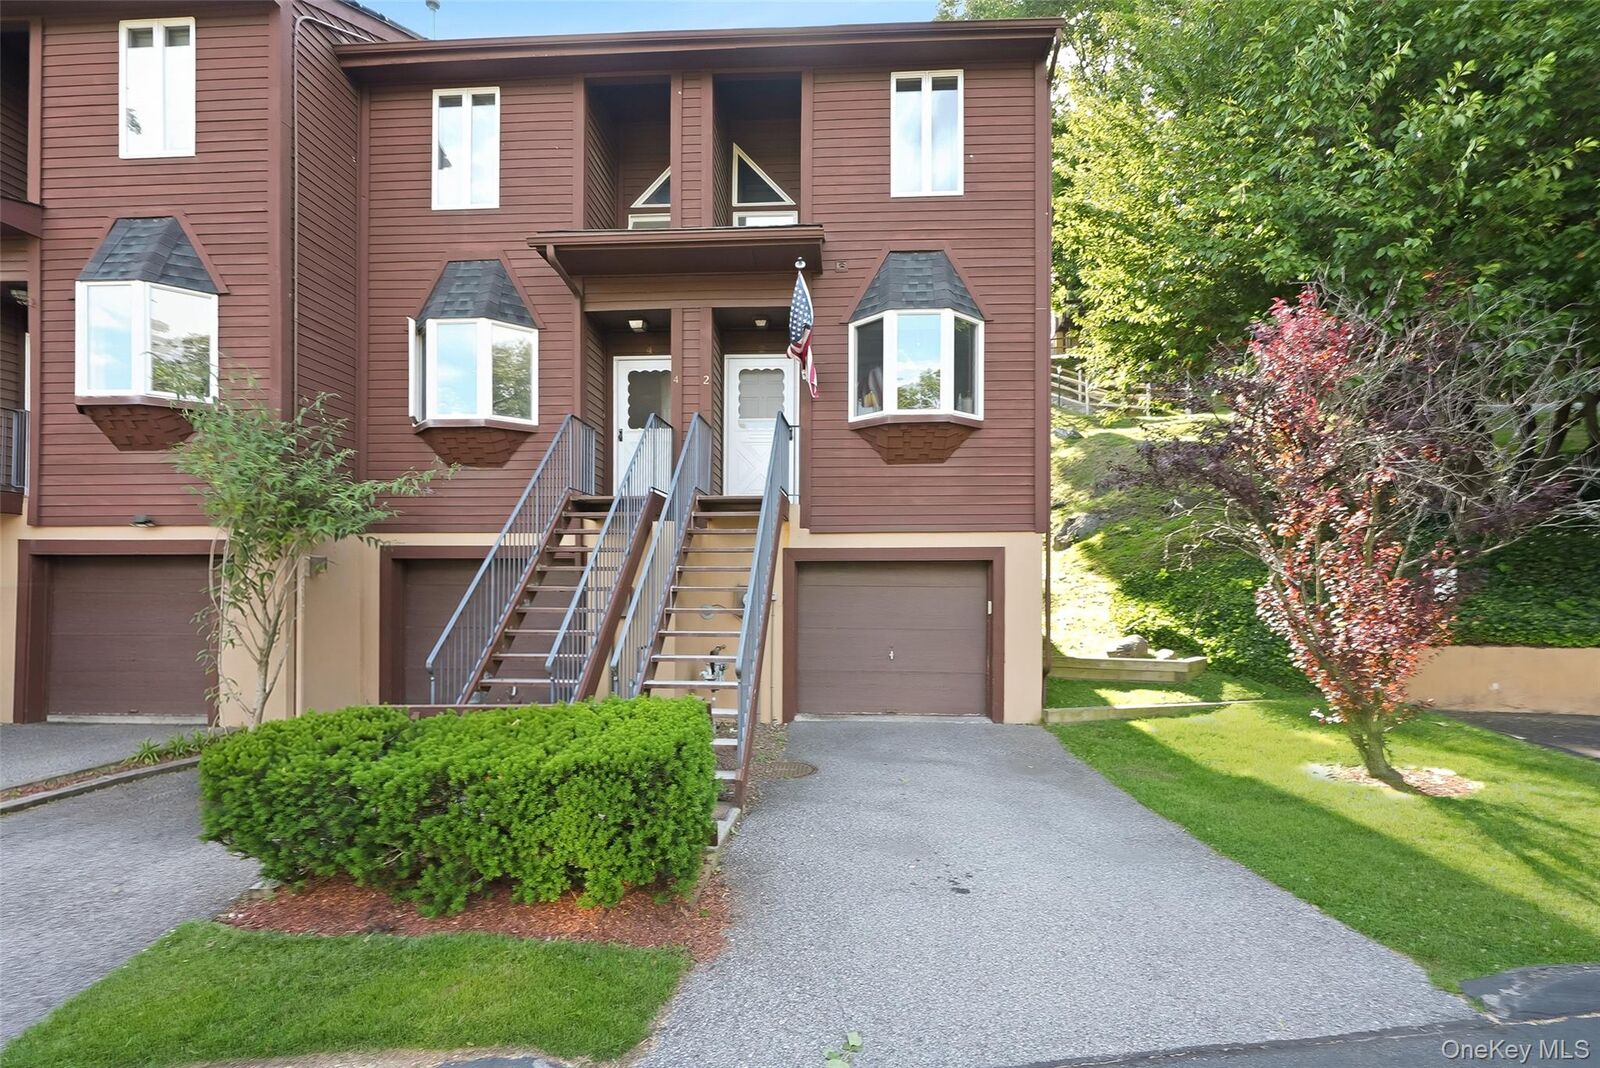
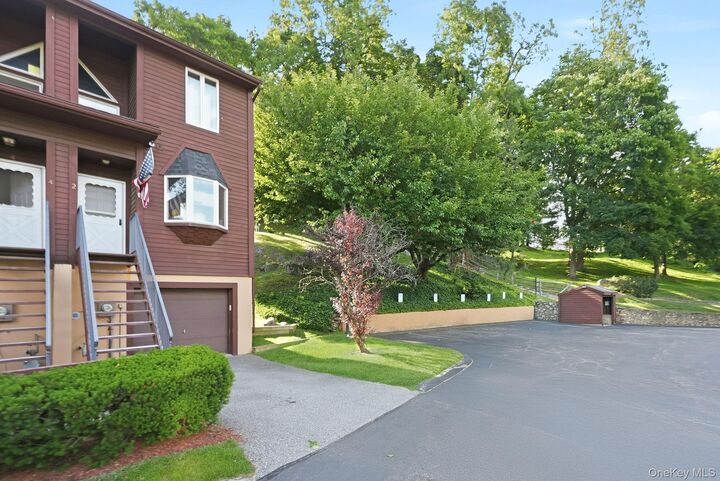
Enjoy the benefits of townhouse living with the privacy and convenience of your own home, along with the added appeal of a well-maintained community setting. Whether you’re a first-time buyer, looking to downsize, or seeking a place that offers simplicity without sacrificing location, this home provides the perfect opportunity.
Ideally located near Ossining’s vibrant downtown, restaurants, parks, shopping, and Metro-North transportation, this home offers the perfect blend of comfort and convenience. Come see all that this delightful townhouse has to offer!