

Listing by: NYS ALLIANCE / Listed By: Real Broker Ny LLC
2198 County Route 7 Oswego, NY 13126
Pending (14 Days)
$259,900 (USD)

Description
MLS #:
S1724717
S1724717
Taxes
$4,445
$4,445
Lot Size
2.46 acres
2.46 acres
Type
Single-Family Home
Single-Family Home
Year Built
1972
1972
Style
Ranch
Ranch
School District
Oswego
Oswego
County
Oswego County
Oswego County
Community
Or Pcl/Land Situate/the T
Or Pcl/Land Situate/the T
Listed By
Michael Miceli, Real Broker Ny LLC
Source
NYS ALLIANCE
Last checked Nov 8 2026 at 3:11 AM GMT+0000
NYS ALLIANCE
Last checked Nov 8 2026 at 3:11 AM GMT+0000
Bathroom Details
Interior Features
- Laundry: Main Level
- Dryer
- Gas Water Heater
- Refrigerator
- Washer
- Bedroom on Main Level
- Eat-In Kitchen
- Entrance Foyer
- Main Level Primary
- Dishwasher
- Workshop
- Electric Cooktop
- Exhaust Fan
- Range Hood
- Built-In Oven
- Built-In Range
- Primary Suite
Subdivision
- Or Pcl/Land Situate/The T
Lot Information
- Rural Lot
- Rectangular
- Rectangular Lot
Property Features
- Fireplace: 0
- Foundation: Block
Heating and Cooling
- Gas
- Central Air
Basement Information
- Full
Flooring
- Carpet
- Varies
- Vinyl
- Hardwood
Exterior Features
- Roof: Shingle
- Roof: Architectural
Utility Information
- Utilities: Water Source: Public, Water Connected, Water Source: Connected
- Sewer: Septic Tank
School Information
- Middle School: Oswego Middle
- High School: Oswego High
Parking
- Garage
- Attached
Stories
- 1
Living Area
- 1,404 sqft
Location
Estimated Monthly Mortgage Payment
*Based on Fixed Interest Rate withe a 30 year term, principal and interest only
Listing price
Down payment
%
Interest rate
%Mortgage calculator estimates are provided by CENTURY 21 Real Estate LLC and are intended for information use only. Your payments may be higher or lower and all loans are subject to credit approval.
Disclaimer: Copyright 2026 New York State Alliance. All rights reserved. This information is deemed reliable, but not guaranteed. The information being provided is for consumers’ personal, non-commercial use and may not be used for any purpose other than to identify prospective properties consumers may be interested in purchasing. Data last updated 11/7/26 19:11



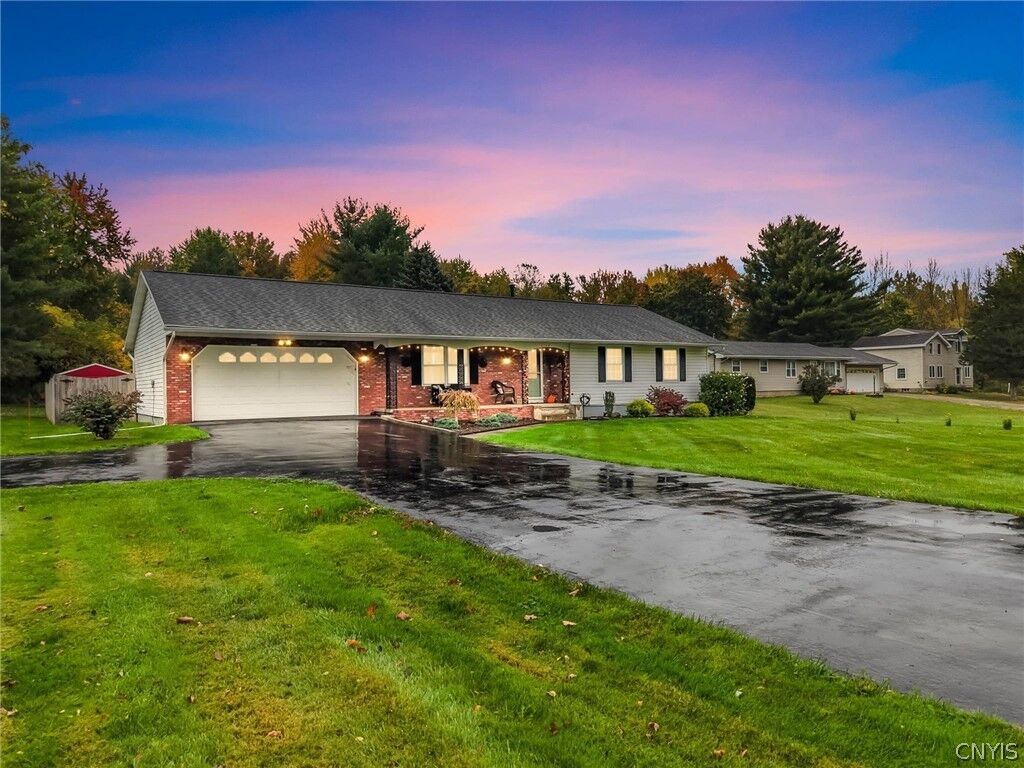
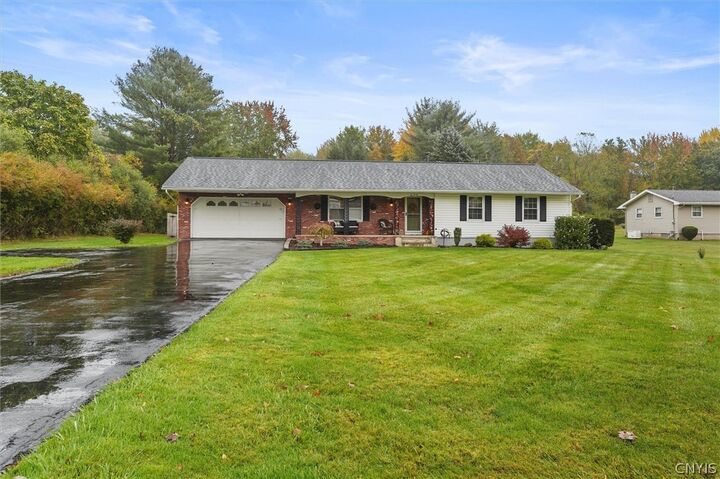
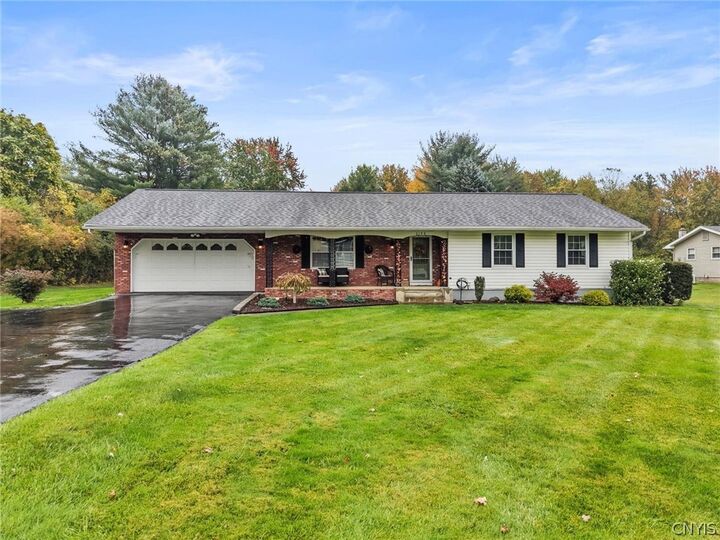
A covered front porch welcomes you into a bright living room with hardwood floors and a large picture window. The adjoining dining area connects to a kitchen featuring wood cabinetry, glass-front display cabinets, generous counter space, a built-in oven and a separate cooktop. Main-floor laundry keeps everyday tasks convenient, while the primary bedroom includes hardwood flooring and its own full bathroom. Two additional bedrooms provide options for sleeping space, an office or a craft room.
The full basement offers substantial storage, workshop space and room for recreation. Outside, the covered rear porch and adjoining open deck create inviting places for outdoor meals and relaxing while overlooking the lawn. A fenced backyard, mature trees and additional land beyond the fence provide space for gardening and outdoor activities. The detached outbuilding includes an overhead door for convenient equipment storage.
Many recent improvements including roofing, plumbing, electrical work, interior painting and landscaping. The roof is approximately 4½ years old, and the water heater is approximately 2½ years old. Public water, natural gas heat, central air and a paved driveway round out this Oswego County property, combining a practical ranch layout with acreage and versatile storage space.