

Listing by: ONEKEY as distributed by MLS GRID / Listed By: Serhant East End LLC
3 Fieldstone Lane Oyster Bay, NY 11771
Active
$1,979,000 (USD)

Description
MLS #:
1042505
1042505
Taxes
$28,307(2025)
$28,307(2025)
Lot Size
7,562 SQFT
7,562 SQFT
Type
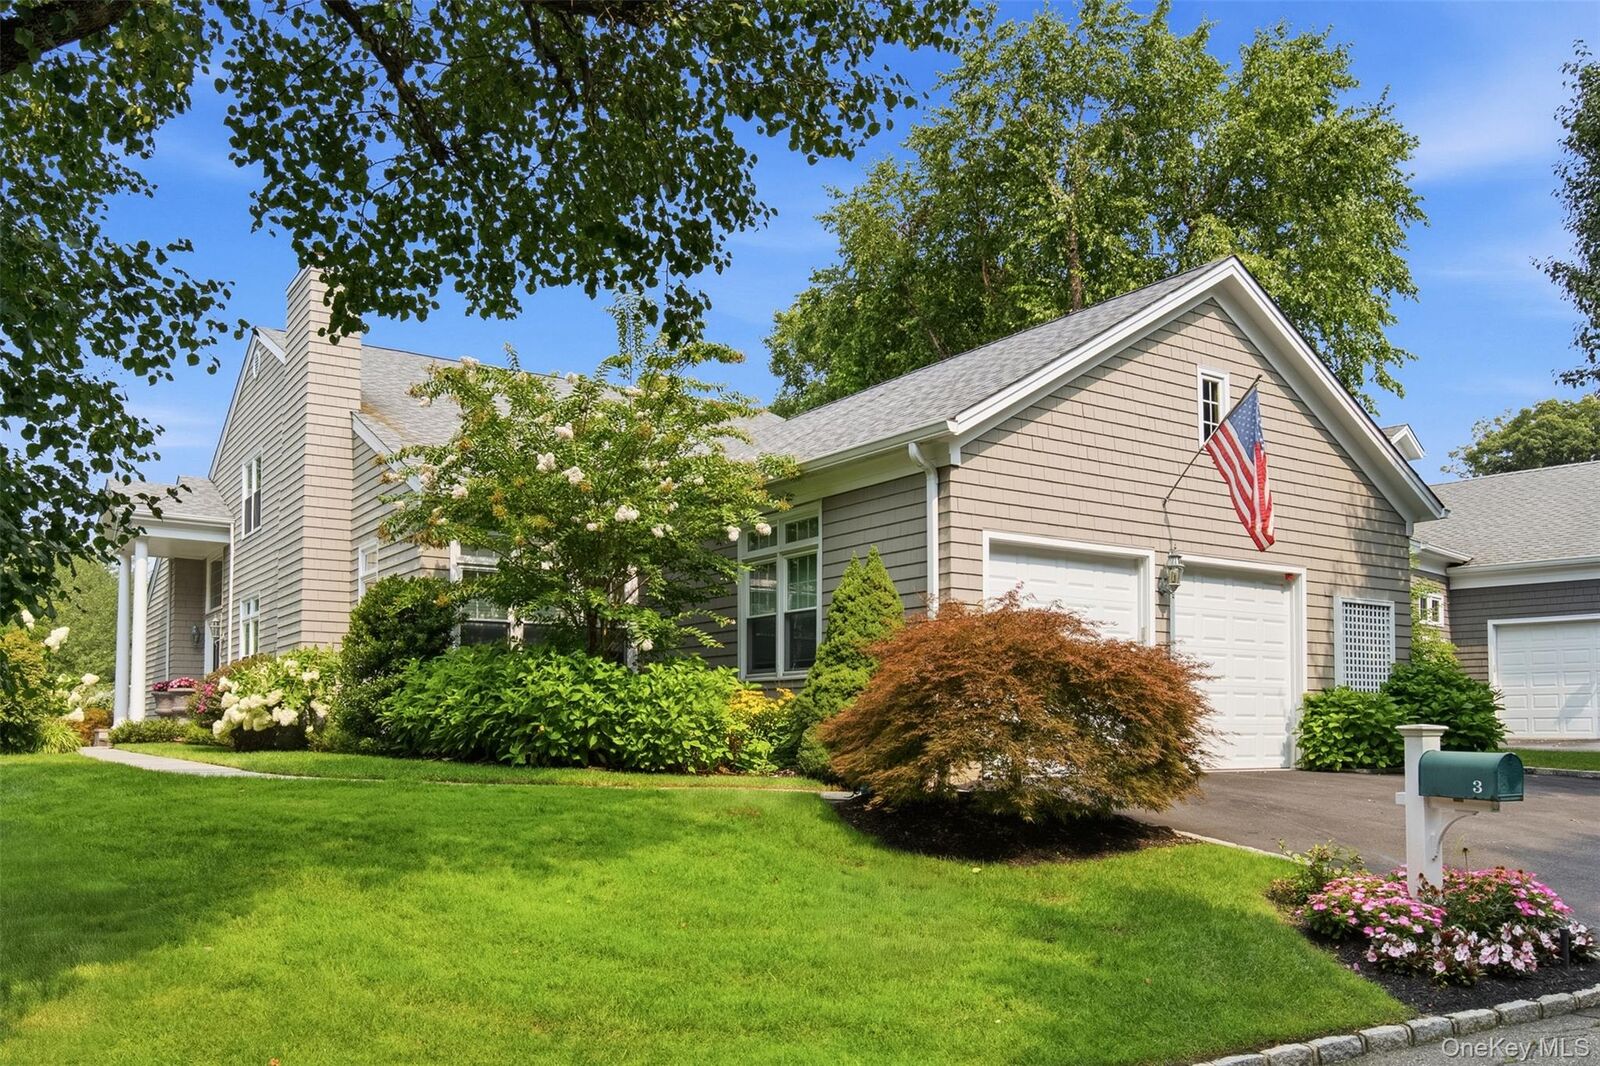
Single-Family Home
Single-Family Home
Year Built
1996
1996
Style
Colonial
Colonial
School District
Oyster Bay-East Norwich
Oyster Bay-East Norwich
County
Nassau County
Nassau County
Listed By
Elena M. Dagostino Cbr, Serhant East End LLC
Source
ONEKEY
Last checked Sep 15 2026 at 4:47 PM GMT+0000
ONEKEY
Last checked Sep 15 2026 at 4:47 PM GMT+0000
Bathroom Details
- Full Bathrooms: 3
- Half Bathroom: 1
Interior Features
- Master Downstairs
- Eat-In Kitchen
- Walk-In Closet(s)
- Double Vanity
- Kitchen Island
- Soaking Tub
- Marble Counters
- Laundry: Laundry Room
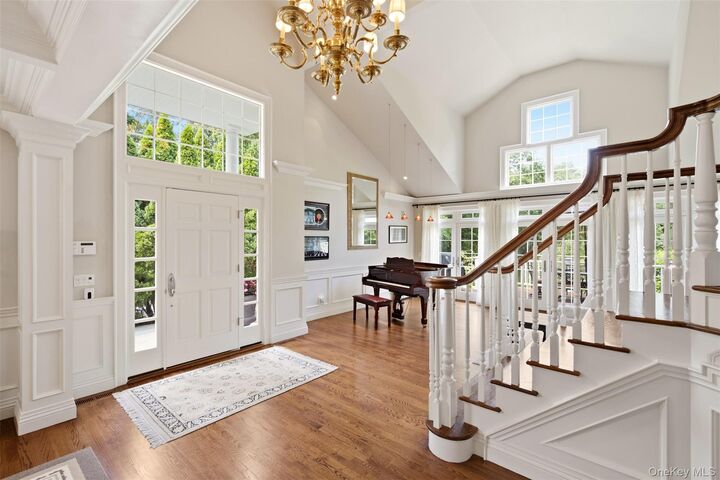
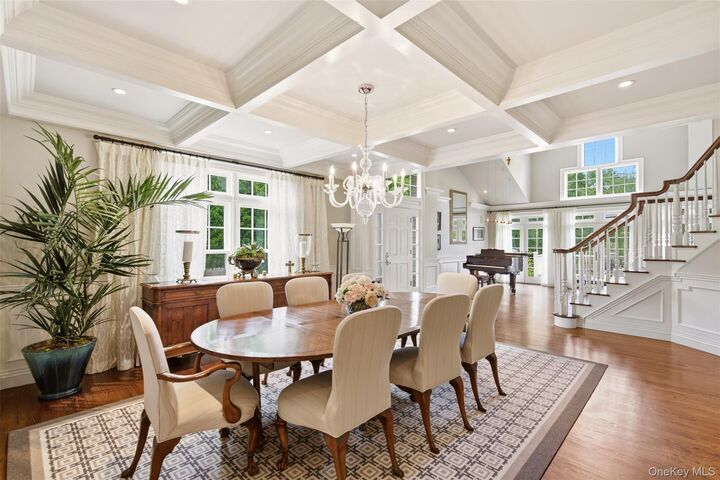
- Beamed Ceilings
- Built-In Features
- His and Hers Closets
- Primary Bathroom
- Wired for Sound
Kitchen
- Dishwasher
- Dryer
- Oven
- Refrigerator
- Washer
- Gas Range
- Wine Refrigerator
Subdivision
- Fieldstone / Mccouns Woods
Property Features
- Fireplace: Wood Burning
Heating and Cooling
- Natural Gas
- Forced Air
- Radiant
- Central Air
Basement Information
- Full
- Partially Finished
- Storage Space
- Walk-Out Access
- See Remarks
Homeowners Association Information
- Dues: $595/Monthly
Flooring
- Hardwood
Utility Information
- Utilities: Electricity Connected, Natural Gas Connected, Water Connected
- Sewer: Public Sewer
School Information
- Elementary School: Theodore Roosevelt School
- Middle School: Oyster Bay High School
- High School: Oyster Bay High School
Parking
- Attached
Living Area
- 4,518 sqft
Location
Estimated Monthly Mortgage Payment
*Based on Fixed Interest Rate withe a 30 year term, principal and interest only
Listing price
Down payment
%
Interest rate
%Mortgage calculator estimates are provided by CENTURY 21 Real Estate LLC and are intended for information use only. Your payments may be higher or lower and all loans are subject to credit approval.
Disclaimer: Square footage is based on information available to agent, including County records. Information has not been verified by agent and should be verified by buyer.
Based on information submitted to the MLS GRID as of 9/15/2026 16:47. All data is obtained from various sources and may not have been verified by broker or MLS GRID. Supplied Open House Information is subject to change without notice. All information should be independently reviewed and verified for accuracy. Properties may or may not be listed by the office/agent presenting the information.



The inviting eat-in kitchen is designed for both everyday living and entertaining, with crisp white cabinetry, gas cooking, generous storage, and an adjacent dining area and family room. The family room is anchored by a woodburning fireplace surrounded by extensive built-ins, creating a warm and comfortable gathering space. A conveniently located laundry/mudroom offers direct access to the two-car garage.
The first-floor primary suite offers exceptional convenience and privacy, with dual closets and a luxurious en-suite bath featuring a soaking tub, walk-in shower, and separate water closet. Upstairs, an impressive office with a coffered ceiling is complemented by an adjacent sitting area overlooking the main level, along with two spacious en-suite bedrooms.
The walk-out lower level provides even more flexibility, with abundant space for recreation, storage, or future customization and direct access to the patio completing this exceptional home with thoughtful details throughout.
Located on private road in Fieldstone Homeowners Association $595/monthly (dues) which includes snow removal, landscaping and common area maintenance.