

Listing by: ONEKEY as distributed by MLS GRID / Listed By: Re/Max Town & Country - Contact: 845-765-6128
66 Reservoir Road Pawling, NY 12564
Active (18 Days)
$525,000 (USD)

Description
MLS #:
1033232
1033232
Taxes
$8,933(2025)
$8,933(2025)
Lot Size
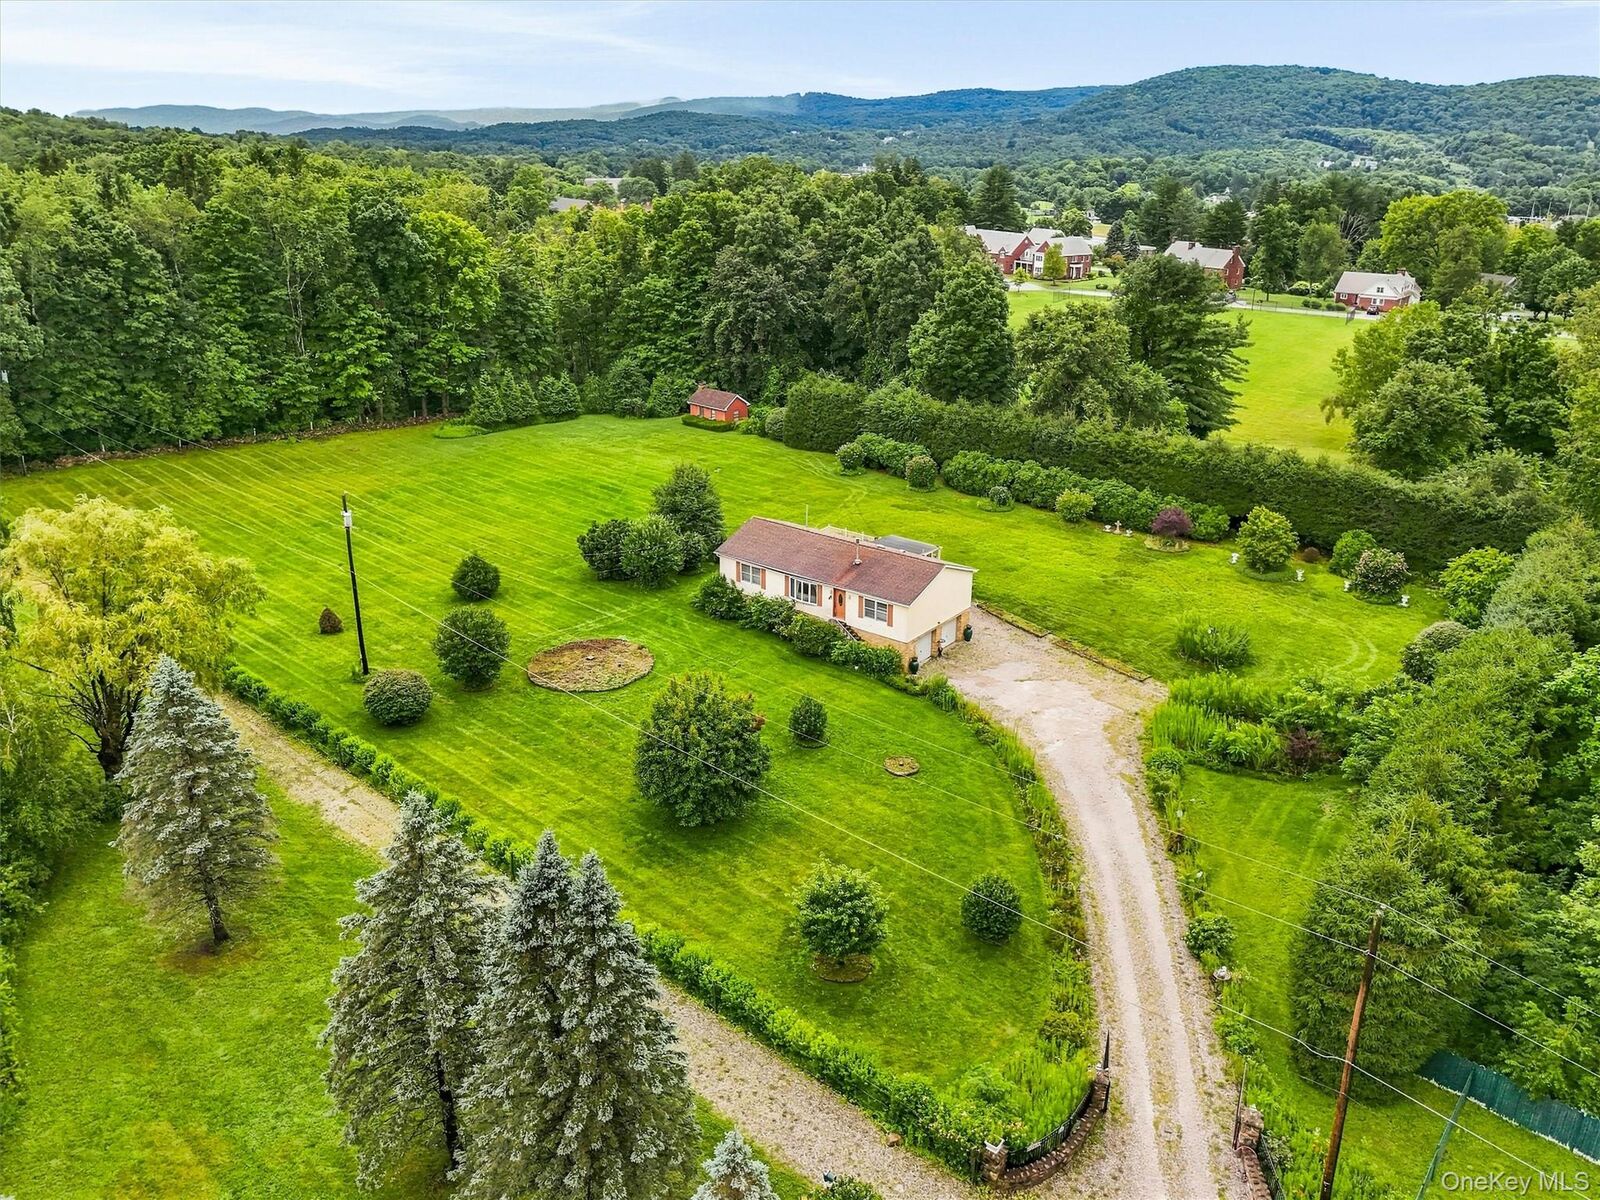
3.19 acres
3.19 acres
Type
Single-Family Home
Single-Family Home
Year Built
1985
1985
Style
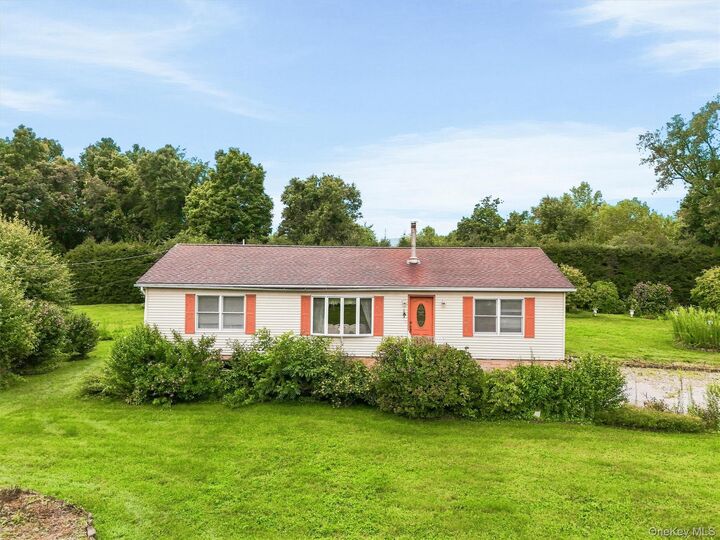
Hi Ranch
Hi Ranch
Views
Park/Greenbelt
Park/Greenbelt
School District
Pawling
Pawling
County
Dutchess County
Dutchess County
Listed By
Susan Wynne, Re/Max Town & Country, Contact: 845-765-6128
Source
ONEKEY
Last checked Aug 28 2026 at 1:00 AM GMT+0000
ONEKEY
Last checked Aug 28 2026 at 1:00 AM GMT+0000
Bathroom Details
- Full Bathrooms: 3
Interior Features
- Eat-In Kitchen
- Storage
- Washer/Dryer Hookup
- High Ceilings
- Open Floorplan
- Formal Dining
- Ceiling Fan(s)
- Primary Bathroom
- Laundry: Electric Dryer Hookup
- Laundry: In Kitchen
Kitchen
- Dishwasher
- Dryer
- Refrigerator
- Washer
- Electric Water Heater
- Range
- Electric Cooktop
Lot Information
- Level
- Cleared
- Private
- Garden
- Near School
- Back Yard
- Landscaped
Property Features
- Fireplace: Pellet Stove
Heating and Cooling
- Other
- Electric
- None
Basement Information
- Finished
Flooring
- Carpet
- Ceramic Tile
Utility Information
- Utilities: Cable Available, Trash Collection Private, Electricity Connected, Water Connected, Phone Connected
- Sewer: Septic Tank
School Information
- Elementary School: Pawling Elementary School
- Middle School: Pawling Middle School
- High School: Pawling High School
Parking
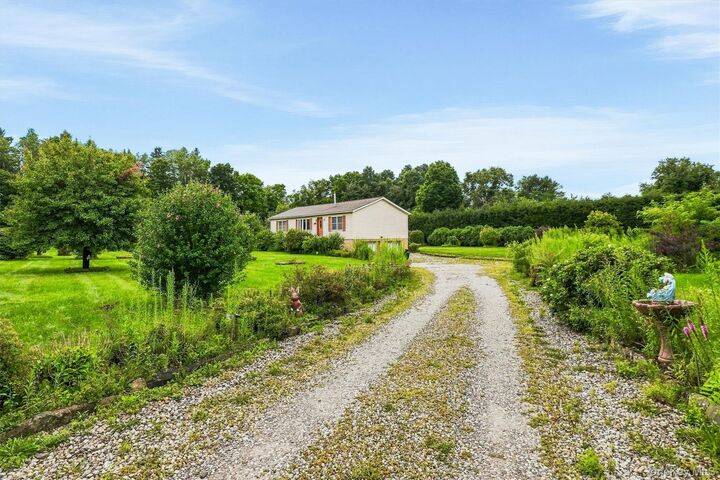
- Driveway
- Garage
Living Area
- 1,950 sqft
Additional Information: Re/Max Town & Country | 845-765-6128
Location
Estimated Monthly Mortgage Payment
*Based on Fixed Interest Rate withe a 30 year term, principal and interest only
Listing price
Down payment
%
Interest rate
%Mortgage calculator estimates are provided by CENTURY 21 Real Estate LLC and are intended for information use only. Your payments may be higher or lower and all loans are subject to credit approval.
Disclaimer: Square footage is based on information available to agent, including County records. Information has not been verified by agent and should be verified by buyer.
Based on information submitted to the MLS GRID as of 8/28/2026 01:00. All data is obtained from various sources and may not have been verified by broker or MLS GRID. Supplied Open House Information is subject to change without notice. All information should be independently reviewed and verified for accuracy. Properties may or may not be listed by the office/agent presenting the information.



The main living area features vaulted ceilings, a living room with a pellet stove, an eat-in kitchen with a convenient laundry area leading to a dining room with sliders to a screened-in porch and large deck. There is also a primary bedroom with a full bath and double closets, plus 2 additional bedrooms and a full bath. The lower level offers flexible space with a summer kitchen area and a full bath, ideal for guests or extended family. Nearby, enjoy easy access to village amenities and outdoor recreation, including the Appalachian Trail, the Great Swamp, and Pawling Nature Reserve. This property combines privacy, space, and potential in a sought-after Pawling setting. Schedule an appointment today and start envisioning the possibilities.