

Listing by: ONEKEY as distributed by MLS GRID / Listed By: Houlihan Lawrence Inc. - Contact: 914-738-2006
1341 Pelhamdale Avenue Pelham Manor, NY 10803
Active (59 Days)
$11,500 (USD)
Description
MLS #:
1033664
1033664
Lot Size
0.45 acres
0.45 acres
Type
Rental
Rental
Year Built
1964
1964
Style
Splanch
Splanch
School District
Pelham
Pelham
County
Westchester County
Westchester County
Listed By
April H. Monaco, Pelham Brokerage, Contact: 914-738-2006
Source
ONEKEY
Last checked Aug 28 2026 at 12:15 AM GMT+0000
ONEKEY
Last checked Aug 28 2026 at 12:15 AM GMT+0000
Bathroom Details
- Full Bathrooms: 3
Interior Features
- Master Downstairs
- Eat-In Kitchen
- First Floor Bedroom
- Formal Dining
- First Floor Full Bath
Kitchen
- Gas Water Heater
Lot Information
- Near Public Transit
- Near School
Heating and Cooling
- Natural Gas
- Hot Water
- Central Air
Basement Information
- Full
- Finished
Flooring
- Hardwood
Utility Information
- Utilities: Trash Collection Public
- Sewer: Public Sewer
School Information
- Elementary School: Prospect Hill
- Middle School: Pelham Middle School
- High School: Pelham Memorial High School
Parking
- Driveway
- Attached
Living Area
- 3,491 sqft
Additional Information: Pelham Brokerage | 914-738-2006
Location
Disclaimer: Square footage is based on information available to agent, including County records. Information has not been verified by agent and should be verified by buyer.
Based on information submitted to the MLS GRID as of 8/28/2026 00:15. All data is obtained from various sources and may not have been verified by broker or MLS GRID. Supplied Open House Information is subject to change without notice. All information should be independently reviewed and verified for accuracy. Properties may or may not be listed by the office/agent presenting the information.



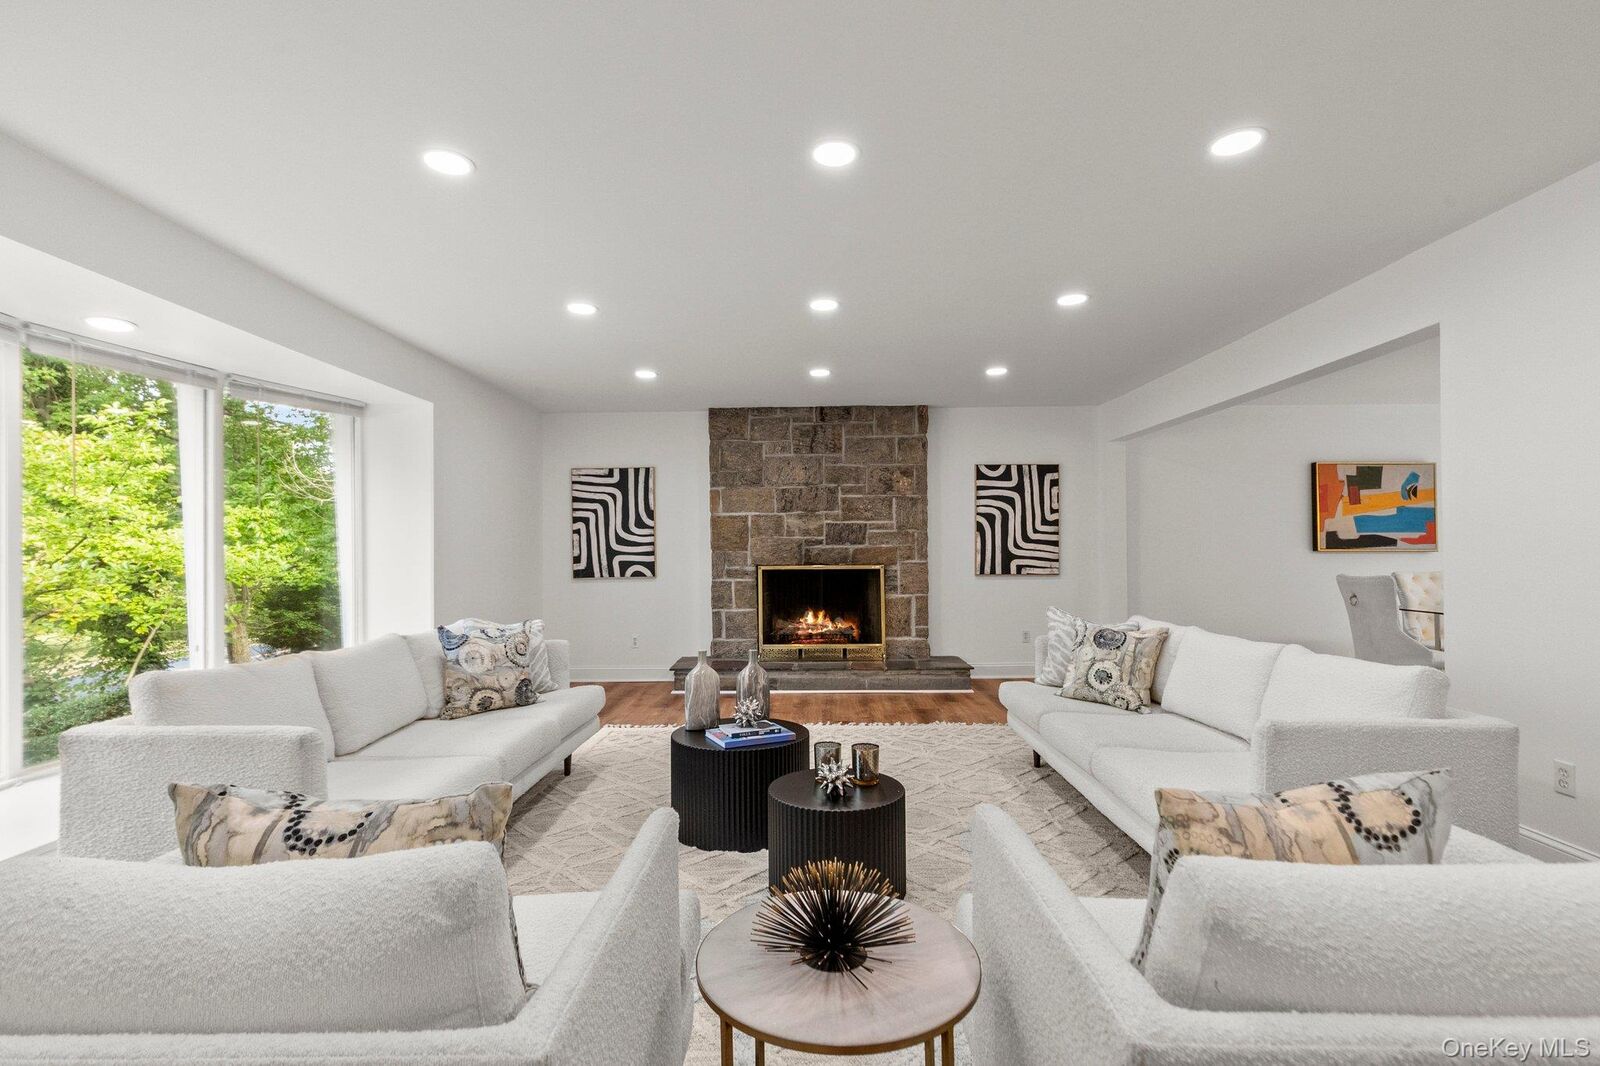
The versatile lower level offers a private entrance, fireplace, full bath, and patio access—ideal as a family room, home office, gym, au pair suite, guest quarters, or multigenerational living. An oversized attached two-car garage provides abundant storage.
Set on a private half-acre with lush landscaping, this exceptional home is just moments from the New York Athletic Club, Manor-exclusive Shore Park with Long Island Sound views, and the East Coast Greenway trail. A perfect opportunity to establish residence before the school year and settle into all the convenience and comforts Pelham has to offer. Call about this pet friendly option!