

Listing by: NYS ALLIANCE / Listed By: Howard Hanna - Contact: 585-389-4020
40 Timber Glen Trl Penfield, NY 14526
Active (0 Days)
$550,000 (USD)
OPEN HOUSE TIMES
-
OPENSat, Oct 312 noon - 2:00 pm

Description
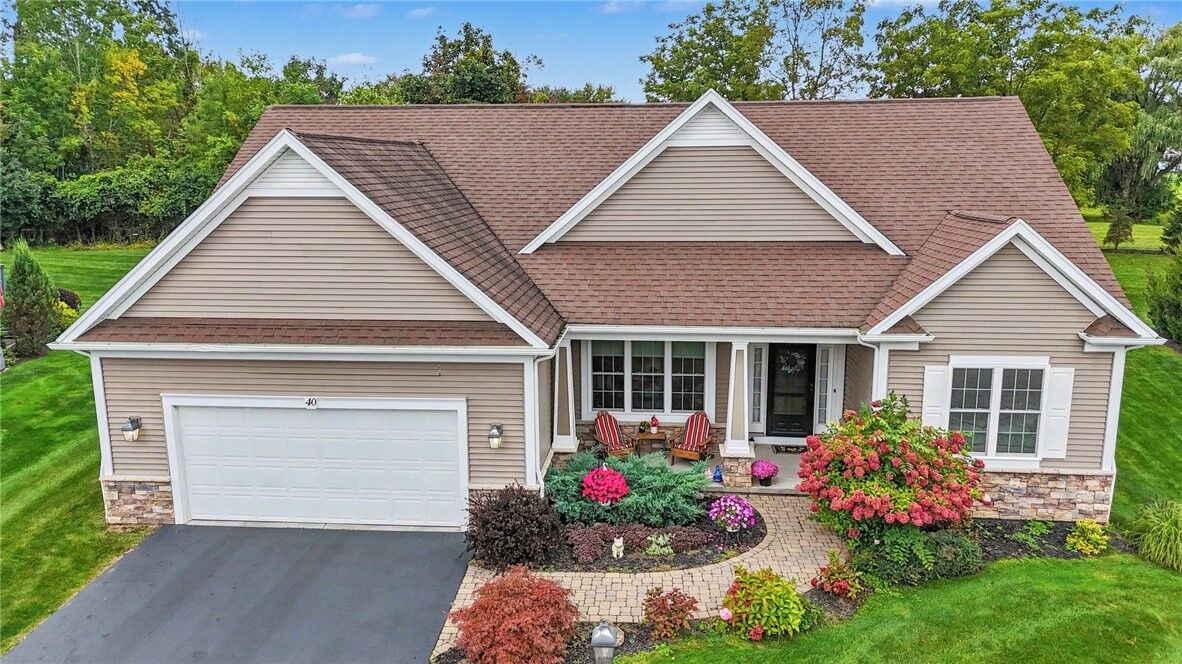
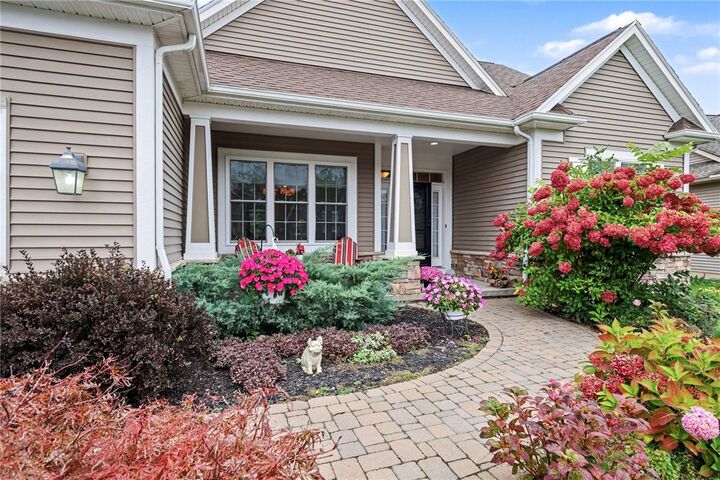
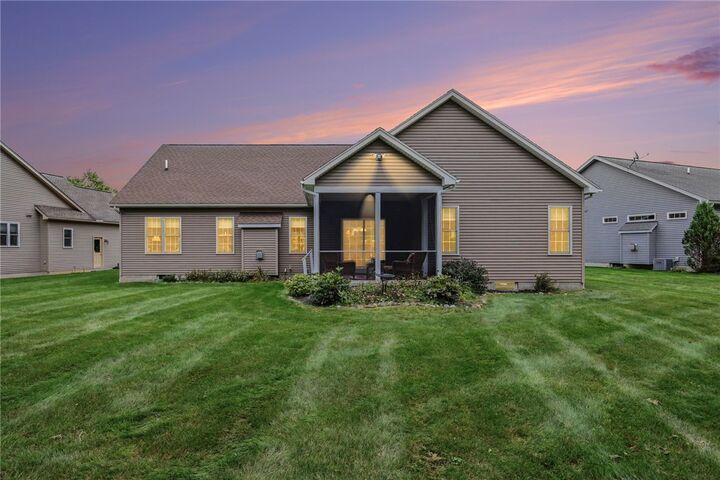
Open Concept Living in this luxury custom ranch home - cathedral ceiling great room - trayed ceilings in dining room - a grand open floorplan! Discover Timber Glen a 55+ Community with NO HOA fee. You will love the private premium setting on a cul-de-sac street. The home backs to the Town of Penfield green space Special features include a chef kitchen with island seating, granite counters, stainless appliances, hardwood flooring, primary suite with spa inspired ensuite bath, covered back screened porch, irrigation system and so much more. Delayed negotiations until Tuesday, October 6th at noon.
MLS #:
R1718132
R1718132
Taxes
$13,582
$13,582
Lot Size
0.4 acres
0.4 acres
Type
Single-Family Home
Single-Family Home
Year Built
2012
2012
Style
Ranch
Ranch
School District
Penfield
Penfield
County
Monroe County
Monroe County
Community
Timber Glen
Timber Glen
Listed By
Brian Donovan, Pittsford, Contact: 585-389-4020
Source
NYS ALLIANCE
Last checked Sep 30 2026 at 6:05 PM GMT+0000
NYS ALLIANCE
Last checked Sep 30 2026 at 6:05 PM GMT+0000
Bathroom Details
Interior Features
- Laundry: Main Level
- Dryer
- Electric Oven
- Electric Range
- Gas Water Heater
- Refrigerator
- Washer
- Bedroom on Main Level
- Eat-In Kitchen
- Entrance Foyer
- Home Office
- Main Level Primary
- Dishwasher
- Microwave
- Separate/Formal Dining Room
- Disposal
- Cathedral Ceiling(s)
- Sliding Glass Door(s)
- Windows: Thermal Windows
- Bath In Primary Bedroom
- Great Room
- Primary Suite
- Programmable Thermostat
- Humidifier
- Laundry: Accessible Utilities or Laundry
Subdivision
- Timber Glen
Lot Information
- Other
- Residential Lot
- See Remarks
- Pie Shaped Lot
Property Features
- Fireplace: 1
- Foundation: Block
Heating and Cooling
- Gas
- Forced Air
- Central Air
Basement Information
- Full
- Sump Pump
Flooring
- Carpet
- Varies
- Hardwood
- Ceramic Tile
Exterior Features
- Roof: Asphalt
- Roof: Shingle
- Roof: Pitched
- Roof: Architectural
Utility Information
- Utilities: Cable Available, Water Source: Public, Water Connected, Sewer Connected, Water Source: Connected, High Speed Internet Available, Electricity Connected
- Sewer: Connected
School Information
- Elementary School: Harris Hill Elementary
- Middle School: Bay Trail Middle
- High School: Penfield Senior High
Parking
- Garage
- Attached
- Driveway
- Electricity
- Water Available
Stories
- 1
Living Area
- 2,181 sqft
Additional Information: Pittsford | 585-389-4020
Location
Estimated Monthly Mortgage Payment
*Based on Fixed Interest Rate withe a 30 year term, principal and interest only
Listing price
Down payment
%
Interest rate
%Mortgage calculator estimates are provided by CENTURY 21 Real Estate LLC and are intended for information use only. Your payments may be higher or lower and all loans are subject to credit approval.
Disclaimer: Copyright 2026 New York State Alliance. All rights reserved. This information is deemed reliable, but not guaranteed. The information being provided is for consumers’ personal, non-commercial use and may not be used for any purpose other than to identify prospective properties consumers may be interested in purchasing. Data last updated 9/30/26 11:05


