

Listing by: ONEKEY as distributed by MLS GRID / Listed By: Corcoran Baer & Mcintosh - Contact: 845-358-9440
430 Piermont Avenue #1 Piermont, NY 10968
Active (0 Days)
$3,250 (USD)
Description
MLS #:
1061758
1061758
Lot Size
9,148 SQFT
9,148 SQFT
Type
Rental
Rental
Year Built
1949
1949
Style
Cape Cod
Cape Cod
Views
Mountain(s)
Mountain(s)
School District
South Orangetown
South Orangetown
County
Rockland County
Rockland County
Listed By
Lina Kennedy, Corcoran Baer & Mcintosh, Contact: 845-358-9440
Source
ONEKEY
Last checked Oct 13 2026 at 2:05 AM GMT+0000
ONEKEY
Last checked Oct 13 2026 at 2:05 AM GMT+0000
Bathroom Details
- Full Bathroom: 1
Interior Features
- Granite Counters
- Cathedral Ceiling(s)
- Storage
- Washer/Dryer Hookup
- Laundry: In Basement
- Open Floorplan
- Formal Dining
- Beamed Ceilings
Kitchen
- Dishwasher
- Refrigerator
Property Features
- Fireplace: Living Room
Heating and Cooling
- Steam
- Natural Gas
- Hot Water
- None
Basement Information
- Unfinished
Flooring
- Hardwood
Utility Information
- Utilities: Electricity Available, Natural Gas Available, Water Available
- Sewer: Public Sewer
School Information
- Elementary School: William O Schaefer Elementary School
- Middle School: South Orangetown Middle School
- High School: Tappan Zee High School
Parking
- Assigned
Living Area
- 1,372 sqft
Additional Information: Baer & Mcintosh | 845-358-9440
Location
Disclaimer: Square footage is based on information available to agent, including County records. Information has not been verified by agent and should be verified by buyer.
Based on information submitted to the MLS GRID as of 10/13/2026 02:05. All data is obtained from various sources and may not have been verified by broker or MLS GRID. Supplied Open House Information is subject to change without notice. All information should be independently reviewed and verified for accuracy. Properties may or may not be listed by the office/agent presenting the information.



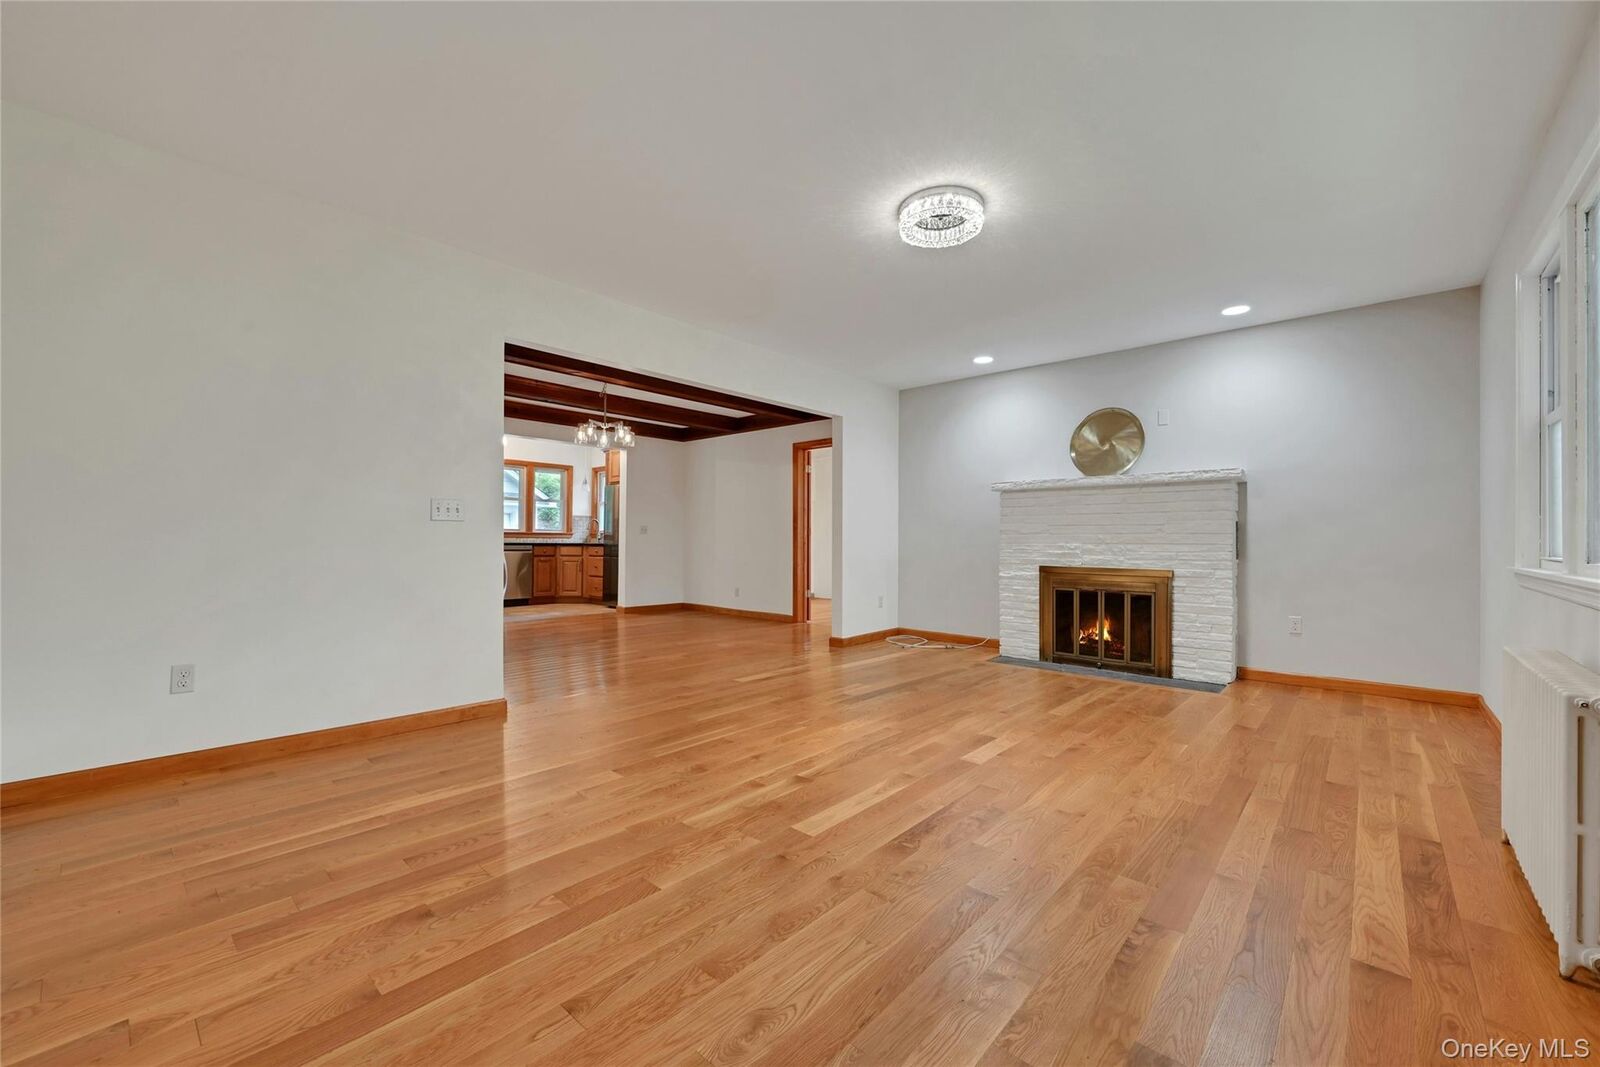
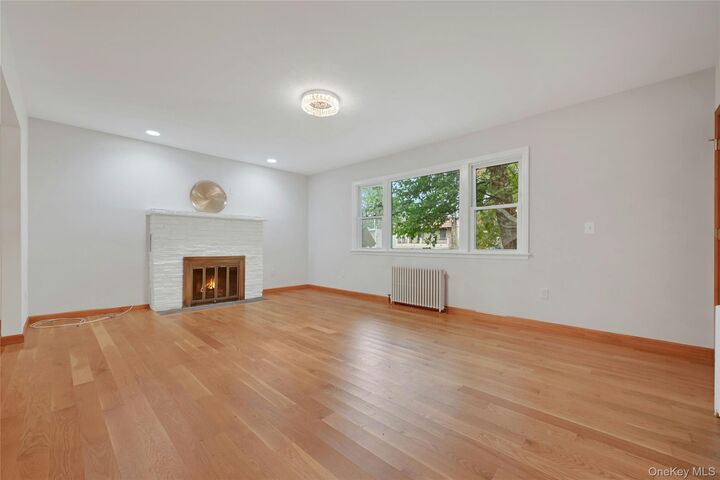
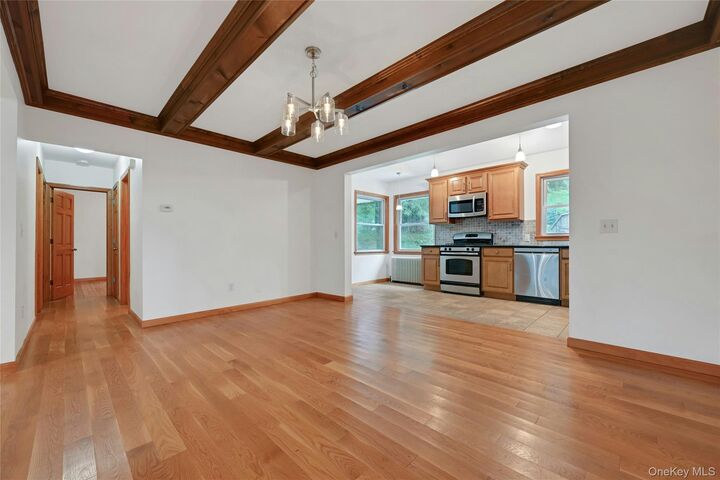
The three-bedroom, one-bathroom first-floor apartment (1,372 sq ft) features a cathedral ceiling in the kitchen that opens seamlessly into the dining and living areas, creating an airy, open-concept layout ideal for everyday living and entertaining. Beautiful exposed ceiling beams in the dining room add architectural character to the space. A working fireplace in the living room gives warmth and coziness for relaxing evenings at home. hardwood floors. The primary bedroom also features a high ceiling, two built-in closets, and a private entrance. The apartment features two porches, offering flexible outdoor living space, one car garage.
Enjoy outdoor living with a peaceful backyard setting facing the mountain, ideal for relaxing or hosting summer barbecues. The property includes a one-car garage plus additional off-street parking - a real convenience in Piermont.
Ideally situated just steps from Piermont's charming shops, cafes, restaurants, grocery store, and boutiques, and a short walk to a beautiful park with playground and scenic Hudson River views from the Piermont Pier. Popular hiking and biking trails are nearby, making this a perfect retreat for nature lovers. The home is set back from the road, providing added privacy and quiet.
A bus stop at the corner offers direct service to the GW Bridge Bus Terminal and Port Authority.