

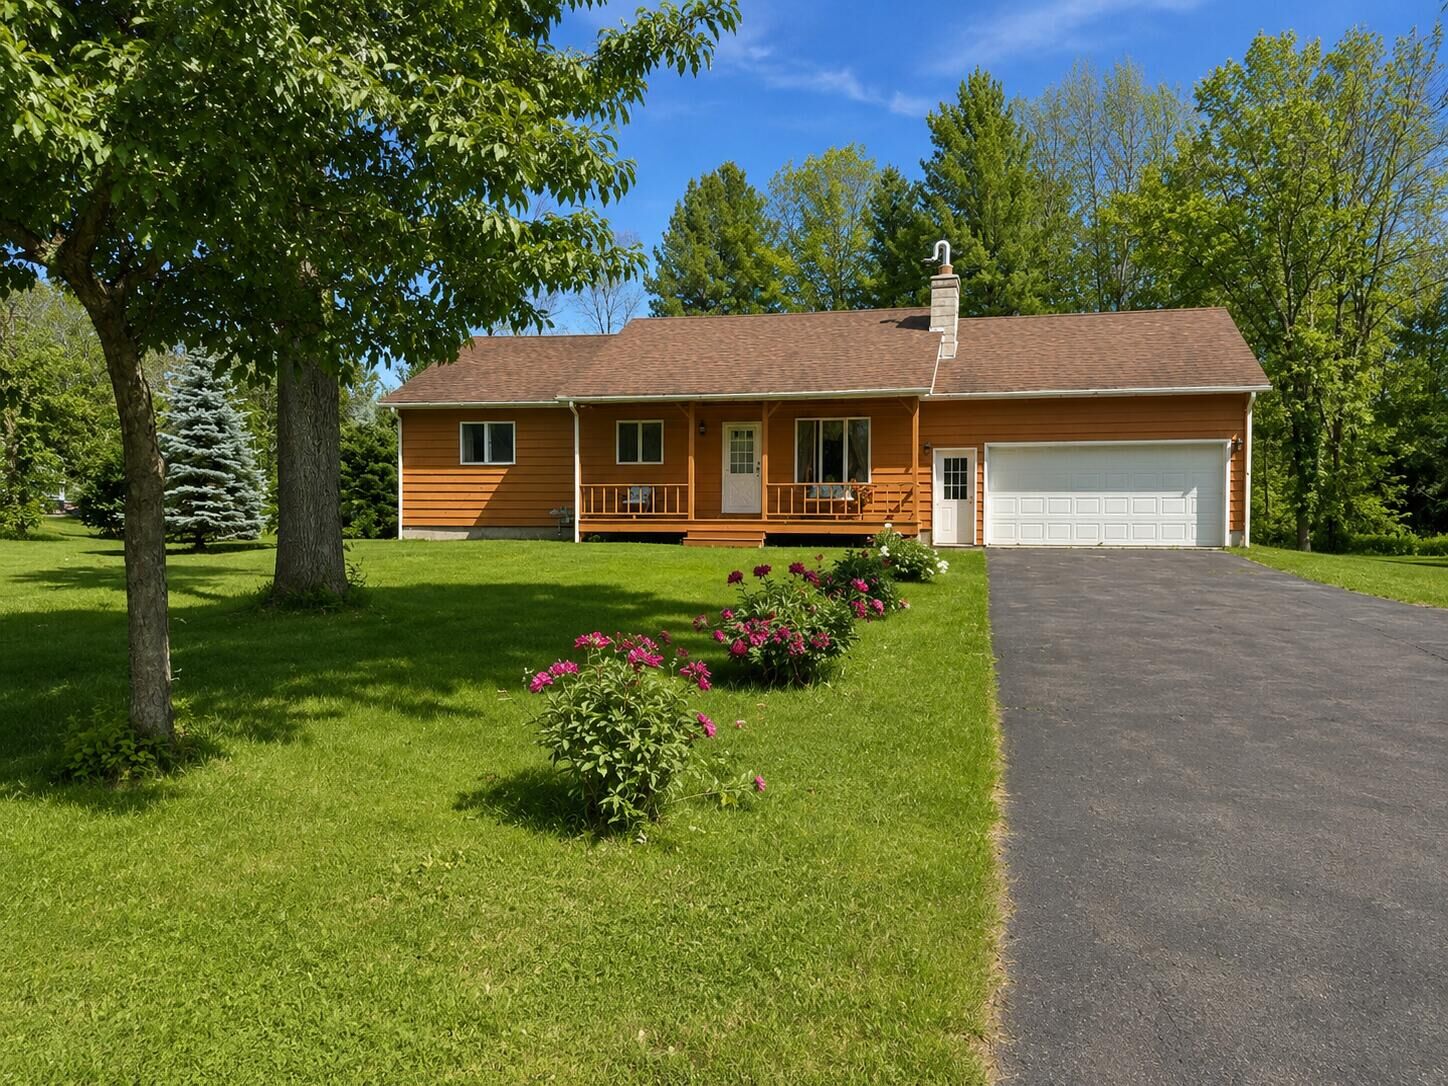
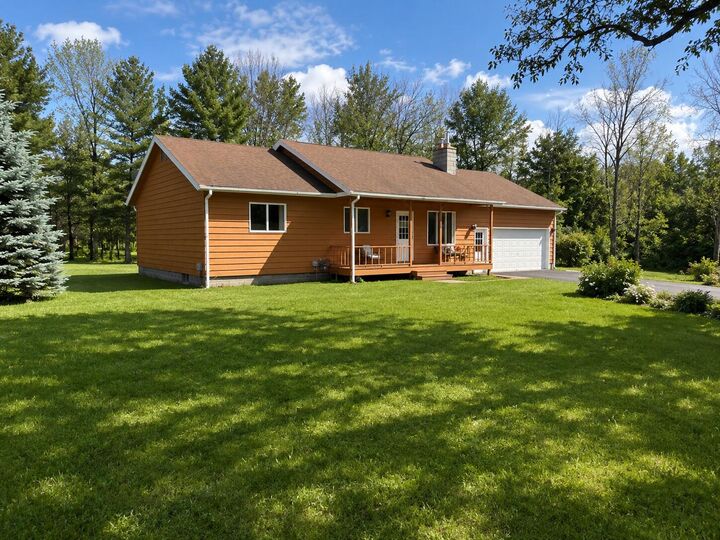
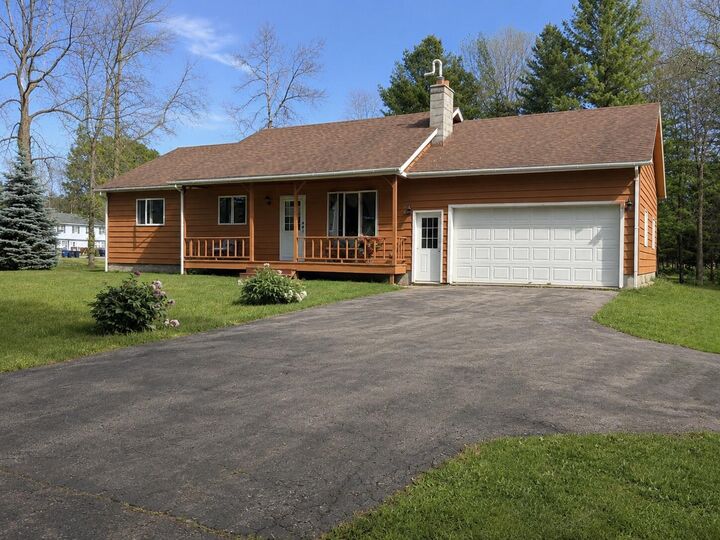
Listing by: ADIRONDACK CHAMPLAIN / Listed By: Remax North Country
1479 Cumberland Head Road Plattsburgh, NY 12901
Active (2 Days)
$349,000 (USD)
Description
MLS #:
208489
208489
Taxes
$5,285
$5,285
Lot Size
0.95 acres
0.95 acres
Type
Single-Family Home
Single-Family Home
Year Built
1986
1986
Style
Ranch
Ranch
School District
Beekmantown
Beekmantown
County
Clinton County
Clinton County
Listed By
Andre Lacombe, Remax North Country
Source
ADIRONDACK CHAMPLAIN
Last checked Sep 29 2026 at 11:25 AM GMT+0000
ADIRONDACK CHAMPLAIN
Last checked Sep 29 2026 at 11:25 AM GMT+0000
Bathroom Details
- Full Bathroom: 1
- Half Bathroom: 1
Interior Features
- Open Floorplan
- Double Vanity
- Eat-In Kitchen
- Breakfast Bar
Lot Information
- Few Trees
- Back Yard
Property Features
- Foundation: Slab
- Foundation: Poured
Heating and Cooling
- Natural Gas
- Hot Water
- None
Basement Information
- Full
- Walk-Out Access
- Exterior Entry
- Partially Finished
- Interior Entry
Flooring
- Combination
Exterior Features
- Roof: Asphalt
Utility Information
- Utilities: Water Connected, Cable Connected, Phone Available, Electricity Connected, Natural Gas Connected, Internet Connected
- Sewer: Private Sewer
- Fuel: Hot Water, Gas
Garage
- Attached Garage
Stories
- 1
Living Area
- 3,010 sqft
Location
Estimated Monthly Mortgage Payment
*Based on Fixed Interest Rate withe a 30 year term, principal and interest only
Listing price
Down payment
%
Interest rate
%Mortgage calculator estimates are provided by CENTURY 21 Real Estate LLC and are intended for information use only. Your payments may be higher or lower and all loans are subject to credit approval.
Disclaimer: Copyright 2026 Adirondack Champlain Valley MLS. All rights reserved. This information is deemed reliable, but not guaranteed. The information being provided is for consumers’ personal, non-commercial use and may not be used for any purpose other than to identify prospective properties consumers may be interested in purchasing. Data last updated 9/29/26 04:25



Sliding glass doors off the main living area open to an expansive back deck, creating an easy transition to outdoor living and providing plenty of space to relax, entertain, or enjoy the backyard.
The nearly finished full basement adds substantial additional living space with four large rooms that can be used for a variety of purposes, including a family room, home office, workout space, hobby room, or additional storage. The basement is accessible from inside the home and also features a separate exterior entrance, adding flexibility to the space.
With single-level living upstairs, generous additional space downstairs, and a large rear deck, 1479 Cumberland Head Road offers a versatile layout with room to fit a variety of needs.