

Listing by: ONEKEY as distributed by MLS GRID / Listed By: 1st Class Realty
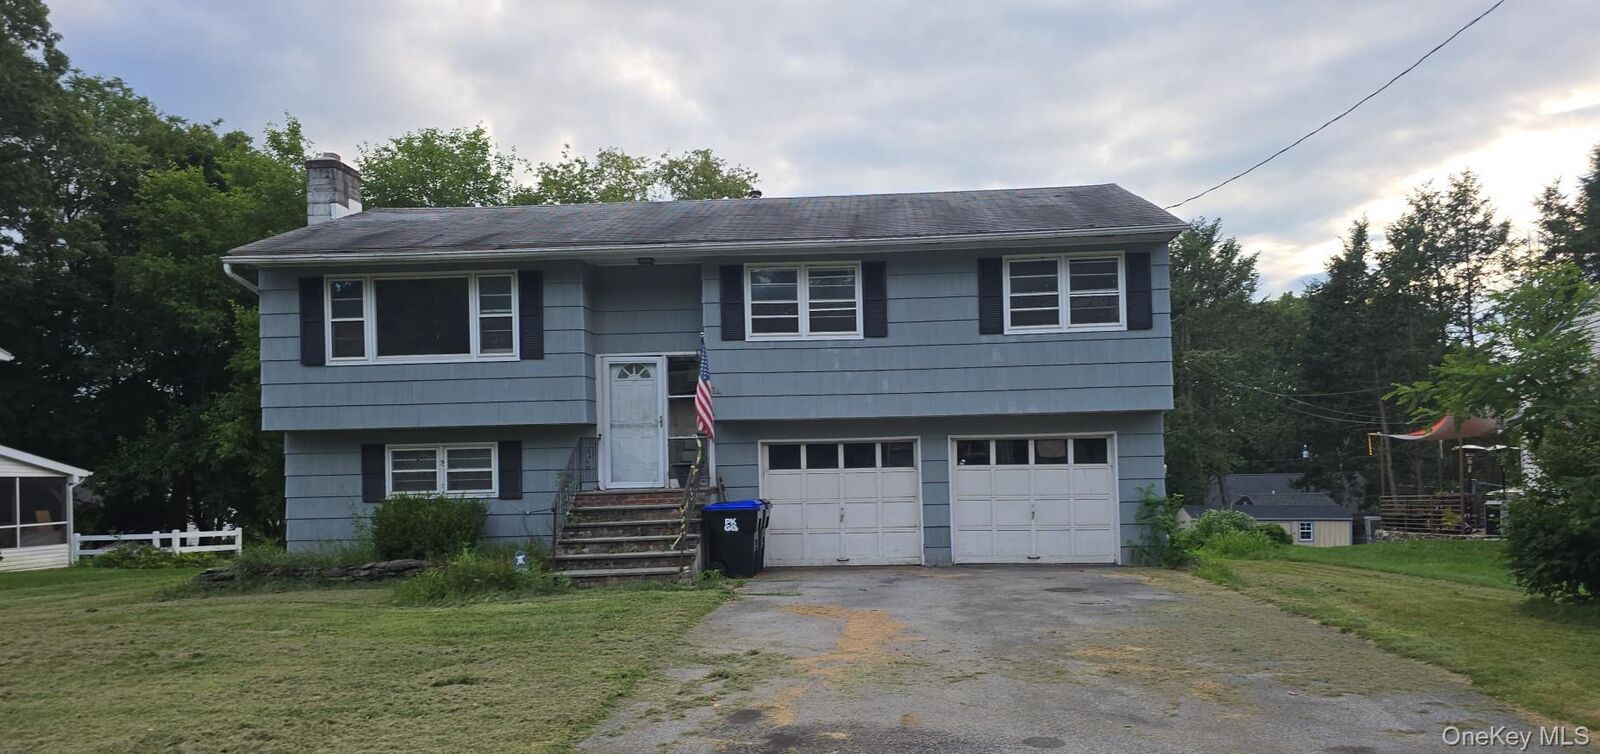
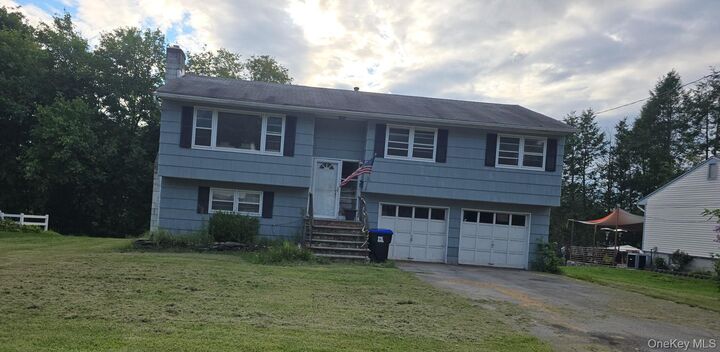
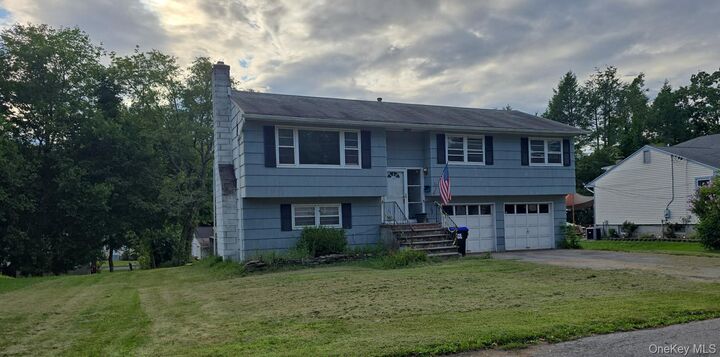
14 Bellmore Drive Poughkeepsie, NY 12603
Active (24 Days)
$280,000 (USD)
Description
MLS #:
1033444
1033444
Taxes
$12,757(2025)
$12,757(2025)
Lot Size
10,019 SQFT
10,019 SQFT
Type
Single-Family Home
Single-Family Home
Year Built
1964
1964
Style
Raised Ranch
Raised Ranch
School District
Poughkeepsie City
Poughkeepsie City
County
Dutchess County
Dutchess County
Listed By
Emma Djiya, 1st Class Realty
Source
ONEKEY
Last checked Aug 27 2026 at 11:00 PM GMT+0000
ONEKEY
Last checked Aug 27 2026 at 11:00 PM GMT+0000
Bathroom Details
- Full Bathroom: 1
- Half Bathroom: 1
Interior Features
- Eat-In Kitchen
Kitchen
- None
Lot Information
- Other
Heating and Cooling
- Natural Gas
- Baseboard
- None
Basement Information
- Finished
Utility Information
- Utilities: Trash Collection Public
- Sewer: Public Sewer
School Information
- Elementary School: G W Krieger School
- Middle School: Poughkeepsie Middle School
- High School: Poughkeepsie High School
Parking
- Attached
- Assigned
Living Area
- 1,724 sqft
Location
Estimated Monthly Mortgage Payment
*Based on Fixed Interest Rate withe a 30 year term, principal and interest only
Listing price
Down payment
%
Interest rate
%Mortgage calculator estimates are provided by CENTURY 21 Real Estate LLC and are intended for information use only. Your payments may be higher or lower and all loans are subject to credit approval.
Disclaimer: Square footage is based on information available to agent, including County records. Information has not been verified by agent and should be verified by buyer.
Based on information submitted to the MLS GRID as of 8/27/2026 23:00. All data is obtained from various sources and may not have been verified by broker or MLS GRID. Supplied Open House Information is subject to change without notice. All information should be independently reviewed and verified for accuracy. Properties may or may not be listed by the office/agent presenting the information.



All three bedrooms are located on the upper level, with the primary bedroom offering direct access to the shared full bath. The lower level includes a wooden fireplace, the half bath, and flexible space that can be used as an additional bedroom, office, or extra living area. A two-car garage adds convenience and storage.
The commuters will appreciate quick access to major routes and straightforward travel options to New York City. The home provides practical space, a functional layout, and a location suited for both home life and commuting needs.