

Listing by: ONEKEY as distributed by MLS GRID / Listed By: Re/Max Town & Country - Contact: 845-765-6128
15 Merry Hill Road Poughkeepsie, NY 12603
Coming Soon
$625,000 (USD)
OPEN HOUSE TIMES
-
OPENSun, Oct 41:00 pm - 5:00 pm
Description
MLS #:
1055904
1055904
Taxes
$10,699(2025)
$10,699(2025)
Lot Size
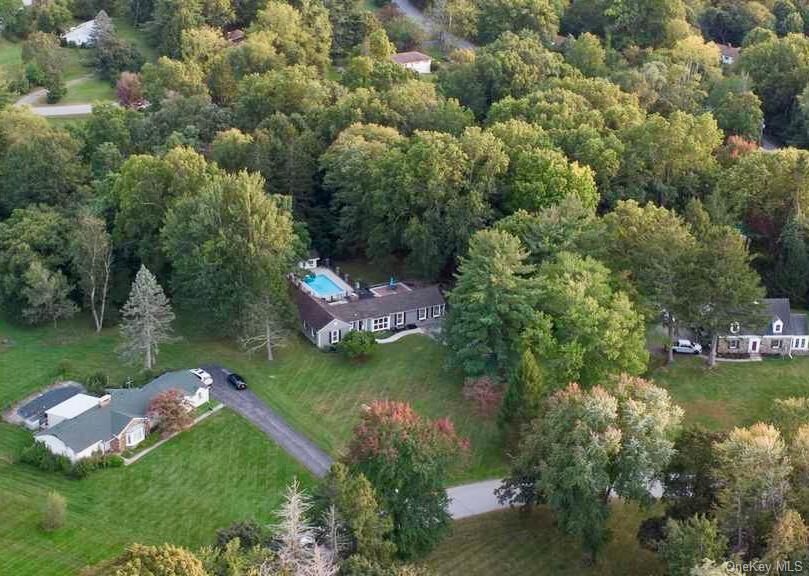
2.3 acres
2.3 acres
Type
Single-Family Home
Single-Family Home
Year Built
1952
1952
Style
Ranch, Exp Ranch, Modern
Ranch, Exp Ranch, Modern
Views
Trees/Woods, Neighborhood
Trees/Woods, Neighborhood
School District
Wappingers
Wappingers
County
Dutchess County
Dutchess County
Listed By
Crystal Deraffele, Re/Max Town & Country, Contact: 845-765-6128
Source
ONEKEY
Last checked Sep 29 2026 at 12:35 PM GMT+0000
ONEKEY
Last checked Sep 29 2026 at 12:35 PM GMT+0000
Bathroom Details
- Full Bathrooms: 2
- Half Bathroom: 1
Interior Features
- Entrance Foyer
- Granite Counters
- Storage
- Smart Thermostat
- Open Floorplan
- Open Kitchen
- High Speed Internet
- Kitchen Island
- Original Details
- First Floor Bedroom
- First Floor Full Bath
- Breakfast Bar
- Crown Molding
- Primary Bathroom
- Natural Woodwork
- Recessed Lighting
Kitchen
- Dishwasher
- Dryer
- Microwave
- Refrigerator
- Washer
- Stainless Steel Appliance(s)
- Electric Water Heater
- Energy Star Qualified Appliances
- Electric Range
- Water Softener Owned
Lot Information
- Landscaped
Property Features
- Fireplace: Living Room
- Fireplace: Wood Burning
- Foundation: Block
Heating and Cooling
- Oil
- Electric
- Central Air
- Wall/Window Unit(s)
- Multi Units
Basement Information
- Partially Finished
- Storage Space
- See Remarks
Pool Information
- Vinyl
- Fenced
- In Ground
- Pool Cover
Flooring
- Hardwood
- Laminate
- Ceramic Tile
Utility Information
- Utilities: Trash Collection Private, Electricity Connected, Water Connected, Cable Connected
- Sewer: Cesspool
School Information
- Elementary School: Kinry Road Elementary School
- Middle School: Wappingers Junior High School
- High School: Roy C Ketcham Senior High Sch
Parking
- Driveway
Living Area
- 1,891 sqft
Additional Information: Re/Max Town & Country | 845-765-6128
Location
Estimated Monthly Mortgage Payment
*Based on Fixed Interest Rate withe a 30 year term, principal and interest only
Listing price
Down payment
%
Interest rate
%Mortgage calculator estimates are provided by CENTURY 21 Real Estate LLC and are intended for information use only. Your payments may be higher or lower and all loans are subject to credit approval.
Disclaimer: Square footage is based on information available to agent, including County records. Information has not been verified by agent and should be verified by buyer.
Based on information submitted to the MLS GRID as of 9/29/2026 12:35. All data is obtained from various sources and may not have been verified by broker or MLS GRID. Supplied Open House Information is subject to change without notice. All information should be independently reviewed and verified for accuracy. Properties may or may not be listed by the office/agent presenting the information.



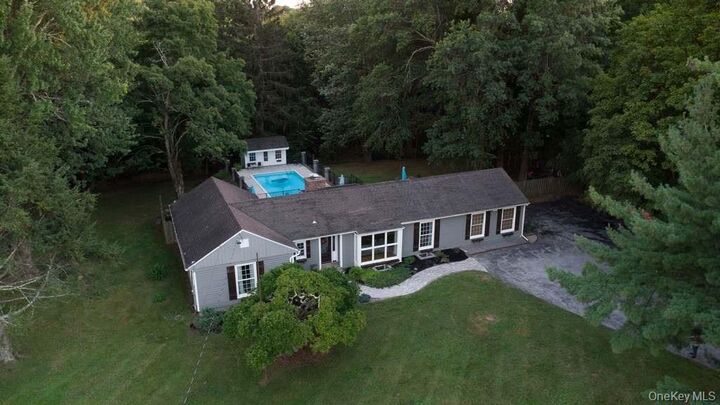
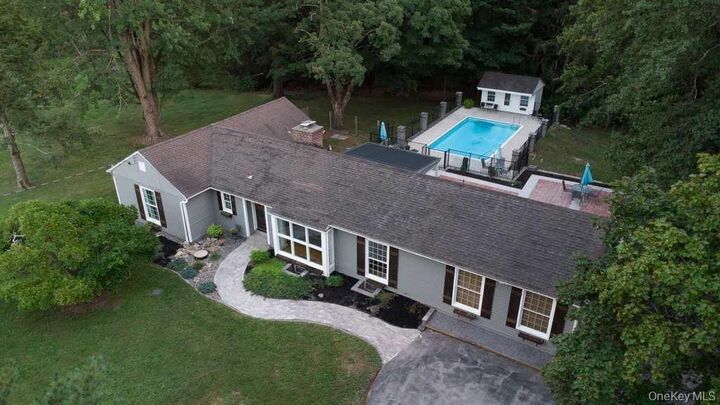
Designed as a three-bedroom home with a den, it features a distinctive layout and abundant natural light. A nine-foot picture window and several floor-to-ceiling windows frame views of the front and rear yards, while the living and dining rooms enjoy exceptional cross-light. French doors open to the porch and expanded patio, leading to a fully fenced, in-ground pool and cabana.
The pool house includes changing rooms, a half bath, pump and work room below. Beyond the pool, a fairly level backyard—partially fenced for pets—offers room to play and relax. With its generous entertaining spaces and peaceful setting, this home feels like a private retreat.
Additional wooded .79 acre parcel #133400 included in sale