

Listing by: ONEKEY as distributed by MLS GRID / Listed By: eXp Realty
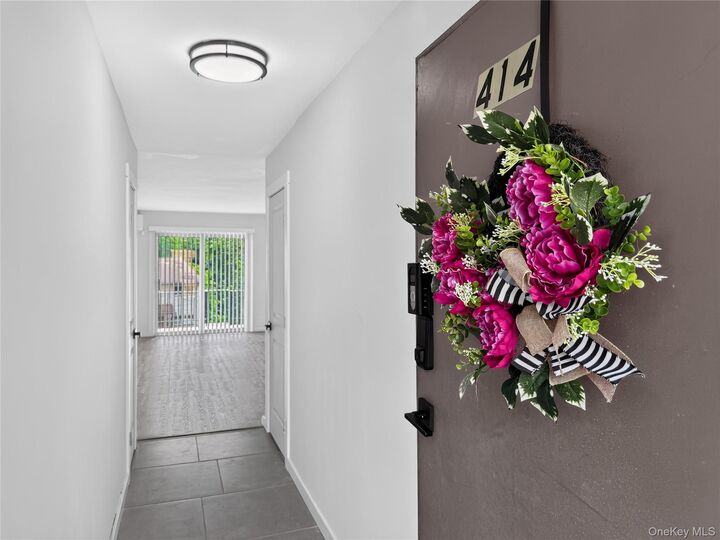
26 Cooper Road 414 Poughkeepsie, NY 12603
Active (98 Days)
$109,000 (USD)
Description
MLS #:
1062886
1062886
Type
Co-Op
Co-Op
Year Built
1985
1985
Style
Garden
Garden
School District
Arlington
Arlington
County
Dutchess County
Dutchess County
Listed By
Ewa Kusmierek, eXp Realty
Source
ONEKEY
Last checked Nov 7 2026 at 11:49 PM GMT+0000
ONEKEY
Last checked Nov 7 2026 at 11:49 PM GMT+0000
Bathroom Details
- Full Bathroom: 1
Interior Features
- Eat-In Kitchen
- Entrance Foyer
- Granite Counters
- Storage
- Laundry: Common Area
- Open Floorplan
Kitchen
- Dishwasher
- Microwave
- Oven
- Refrigerator
- Stainless Steel Appliance(s)
- Range
Community Information
- Pool/Spa
Subdivision
- High View Estates
Property Features
- Foundation: Brick/Mortar
Heating and Cooling
- Forced Air
- Electric
- Central Air
Homeowners Association Information
- Dues: $686/Monthly
Flooring
- Vinyl
Utility Information
- Utilities: Electricity Connected, Cable Connected
- Sewer: Public Sewer
School Information
- Elementary School: Arthur S May School
- Middle School: Lagrange Middle School
- High School: Arlington High School
Parking
- Assigned
Living Area
- 900 sqft
Location
Estimated Monthly Mortgage Payment
*Based on Fixed Interest Rate withe a 30 year term, principal and interest only
Listing price
Down payment
%
Interest rate
%Mortgage calculator estimates are provided by CENTURY 21 Real Estate LLC and are intended for information use only. Your payments may be higher or lower and all loans are subject to credit approval.
Disclaimer: Square footage is based on information available to agent, including County records. Information has not been verified by agent and should be verified by buyer.
Based on information submitted to the MLS GRID as of 11/7/2026 23:49. All data is obtained from various sources and may not have been verified by broker or MLS GRID. Supplied Open House Information is subject to change without notice. All information should be independently reviewed and verified for accuracy. Properties may or may not be listed by the office/agent presenting the information.



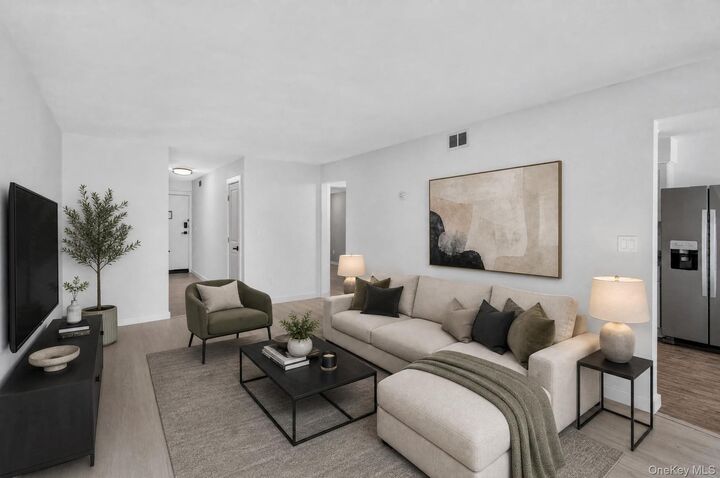
Completely updated from top to bottom, this stunning home features a brand-new kitchen with stylish cabinetry, modern countertops, and stainless steel appliances, a beautifully renovated bathroom, new flooring, fresh paint, updated lighting, and energy-efficient split-zone heating and air conditioning for year-round comfort.
Even better, the monthly maintenance fee covers property taxes, water, sewer, trash removal, snow removal, landscaping, exterior building maintenance, and community amenities—making homeownership easy and worry-free.
The bright, inviting layout offers a spacious living room, dedicated dining area, and generously sized bedroom with ample closet space. Every detail has been thoughtfully designed to create a fresh, modern space that's truly move-in ready.
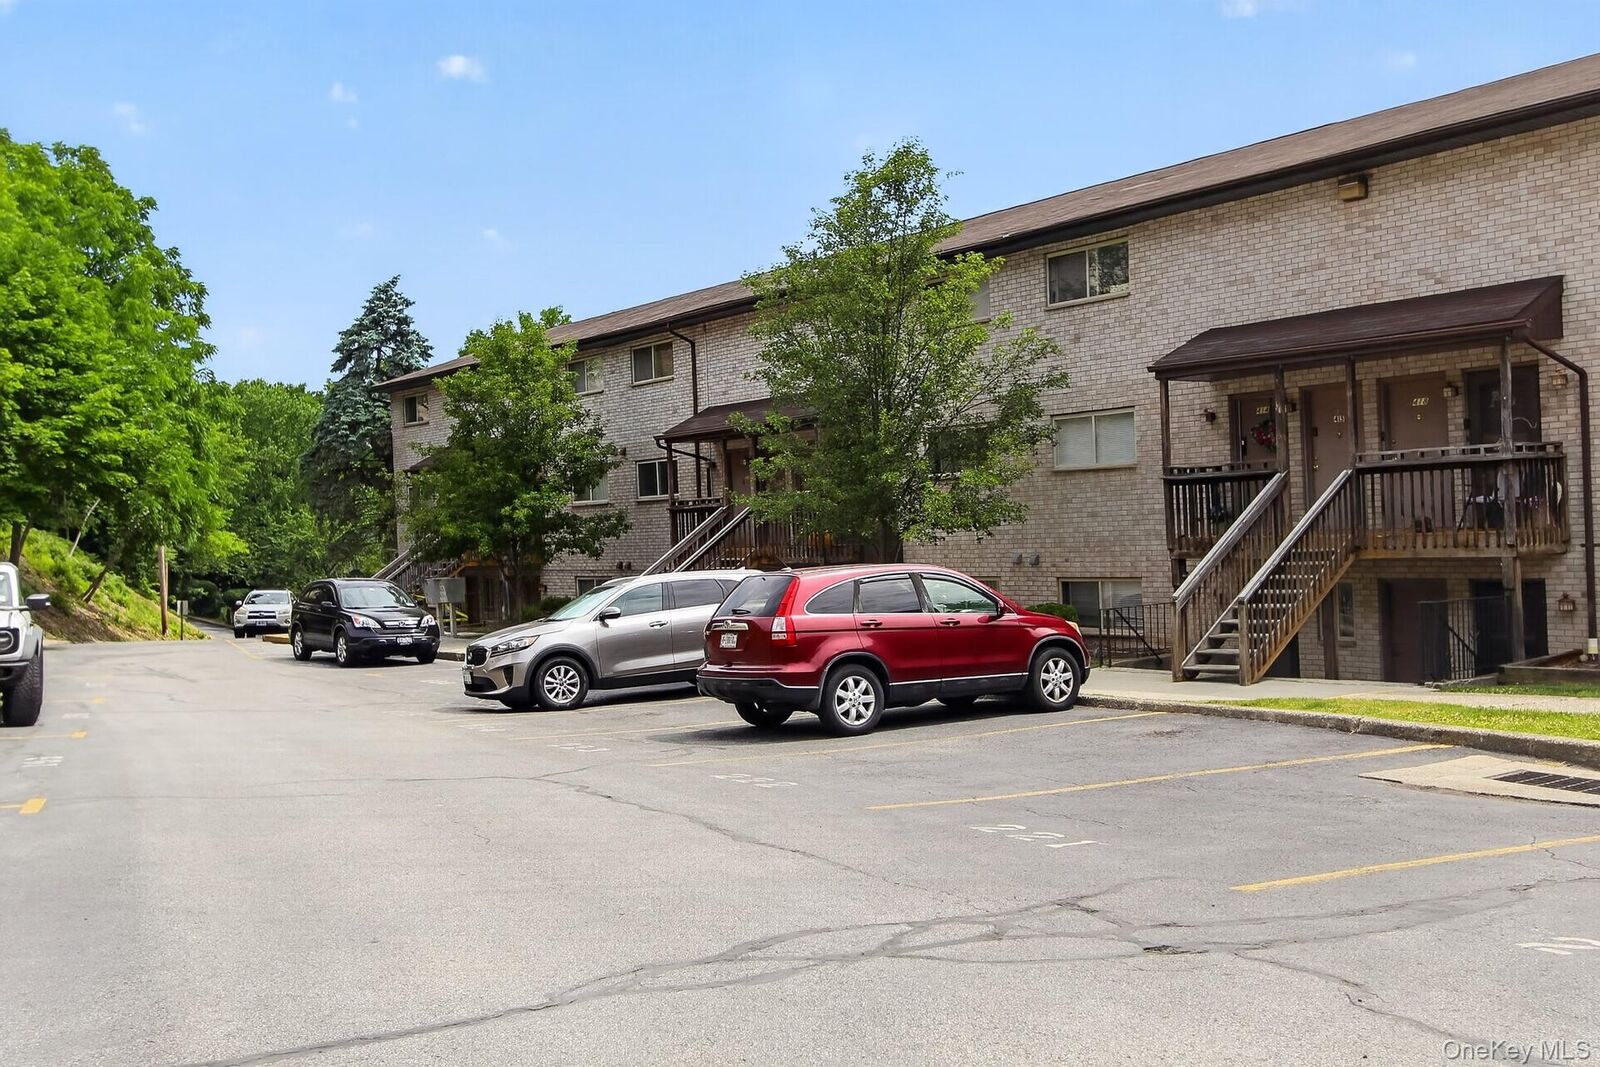
Enjoy the convenience of assigned parking, additional guest parking, on-site laundry facilities, beautifully maintained grounds, a community swimming pool, and a playground.
Ideally situated in the Town of Poughkeepsie within the Arlington School District, High View Estates offers convenient access to Vassar College, Metro-North, the Walkway Over the Hudson, hospitals, shopping, dining, parks, and major commuter routes.
Whether you're a first-time buyer, looking to downsize, or simply searching for a stylish, low-maintenance home, this is an opportunity you won't want to miss.
Fully renovated, move-in ready, and six months of HOA fees paid by the seller—what more could you ask for?
Board approval required. Schedule your private showing today!