

Listing by: ONEKEY as distributed by MLS GRID / Listed By: Voro LLC - Contact: 646-730-3062
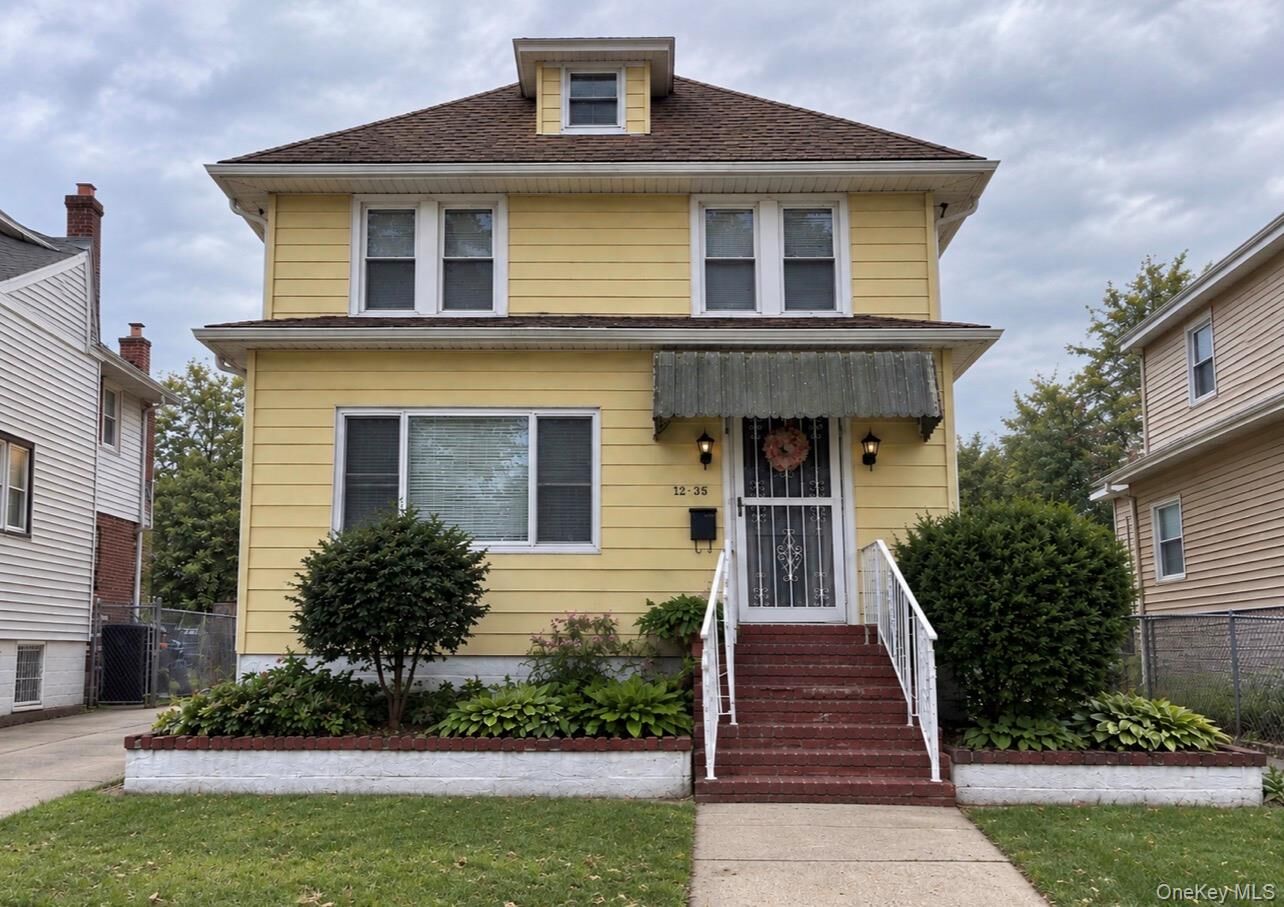
9436 Springfield Boulevard Queens Village, NY 11428
Active (0 Days)
$899,999 (USD)
Description
MLS #:
1055853
1055853
Taxes
$5,759(2026)
$5,759(2026)
Lot Size
3,720 SQFT
3,720 SQFT
Type
Multifamily
Multifamily
Year Built
1920
1920
School District
Contact Agent
Contact Agent
County
Queens County
Queens County
Listed By
Shahroz A. Syed, Voro LLC, Contact: 646-730-3062
Source
ONEKEY
Last checked Sep 28 2026 at 2:37 AM GMT+0000
ONEKEY
Last checked Sep 28 2026 at 2:37 AM GMT+0000
Bathroom Details
- Full Bathrooms: 2
Interior Features
- Pantry
- First Floor Bedroom
- First Floor Full Bath
- Primary Bathroom
Heating and Cooling
- Natural Gas
- Wall/Window Unit(s)
Basement Information
- Finished
Utility Information
- Utilities: Cable Available, Water Available, Natural Gas Connected, Sewer Connected
- Sewer: Shared
School Information
- Elementary School: Contact Agent
- Middle School: Call Listing Agent
- High School: Contact Agent
Parking
- Driveway
- Garage
Additional Information: Voro LLC | 646-730-3062
Location
Estimated Monthly Mortgage Payment
*Based on Fixed Interest Rate withe a 30 year term, principal and interest only
Listing price
Down payment
%
Interest rate
%Mortgage calculator estimates are provided by CENTURY 21 Real Estate LLC and are intended for information use only. Your payments may be higher or lower and all loans are subject to credit approval.
Disclaimer: Square footage is based on information available to agent, including County records. Information has not been verified by agent and should be verified by buyer.
Based on information submitted to the MLS GRID as of 9/28/2026 02:37. All data is obtained from various sources and may not have been verified by broker or MLS GRID. Supplied Open House Information is subject to change without notice. All information should be independently reviewed and verified for accuracy. Properties may or may not be listed by the office/agent presenting the information.



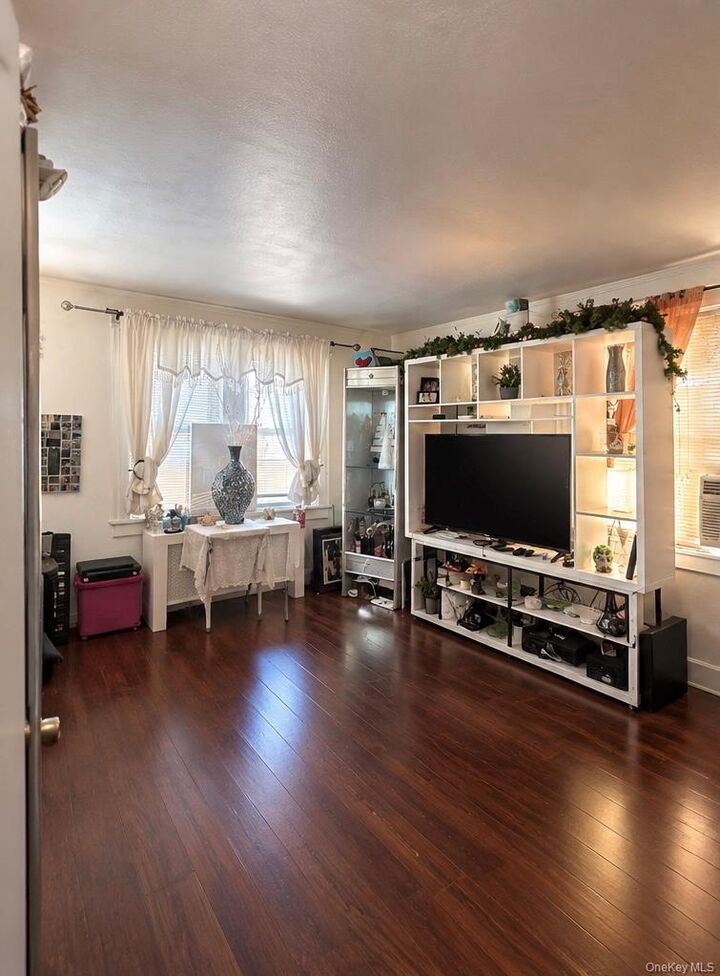
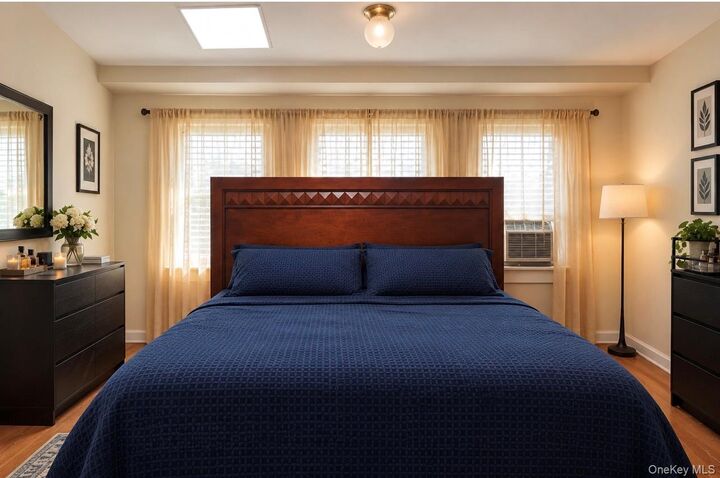
The home may appeal to end users looking for a place with room to settle in and personalize, as well as investors interested in evaluating a detached property with a substantial footprint. The scale offers flexibility to consider how different areas might support everyday living, working from home, hobbies, recreation, hosting guests, or other personal priorities. Buyers are encouraged to view the property and consider how its existing layout may fit their plans.
For an owner-occupant, this is an opportunity to bring your ideas and create a home that reflects your preferences over time. Whether your vision involves updating finishes, rethinking how spaces are used, or simply making the home your own at your own pace, the property offers a canvas for future plans. Its size may provide options for changing needs, additional household members, guests, or dedicated work and leisure areas. All improvements, renovations, reconfigurations, and changes in use are subject to applicable permits and approvals.
The property’s generous scale can be an advantage for buyers who want room to plan ahead and prioritize the features that matter to them. Depending on a buyer’s needs and any applicable approvals, the space may offer flexibility for a variety of living arrangements and day-to-day routines. Rather than starting with a one-size-fits-all vision, buyers can evaluate the existing home and determine which updates and uses make sense for their household. The property invites a thoughtful look at how its overall size and detached setting could support a buyer’s plans.
Investors may wish to assess the property in light of their own objectives and independent analysis. The detached configuration and reported size may merit consideration for buyers evaluating long-term ownership or potential improvements. Buyers should investigate zoning, legal use and occupancy, certificate of occupancy, building and permit records, taxes, expenses, condition, and the feasibility of any intended renovation or rental plan. No rental income, return, use, approval, or future value is represented or guaranteed.
The property is being offered and sold in as-is condition. Buyers are encouraged to conduct all inspections and due diligence they consider appropriate before purchase. Please independently verify the reported square footage, lot size, room count, layout, condition, systems, permits, taxes, legal use, and any other information important to your decision. Buyers should rely on their own inspections and qualified professional advice when evaluating the property and any plans for it.
A spacious Queens Village property with the potential to serve a range of goals: a home to personalize and enjoy, or a property to evaluate as part of an investment strategy. Bring your vision, do your research, and explore the possibilities this detached home may offer. The next owner can assess the space, confirm the details, and decide how best to make it work for their plans. Its size and flexibility give buyers room to consider a range of possibilities.