

Listing by: ONEKEY as distributed by MLS GRID / Listed By: Hauseit LLC - Contact: 888-494-8258
17 Locust Street Riverhead, NY 11901
Coming Soon (3 Days)
$1,100,000 (USD)
Description
MLS #:
1021791
1021791
Taxes
$12,112(2025)
$12,112(2025)
Lot Size
0.32 acres
0.32 acres
Type
Single-Family Home
Single-Family Home
Year Built
1940
1940
Style
Ranch
Ranch
School District
Riverhead
Riverhead
County
Suffolk County
Suffolk County
Listed By
Nicholas Oliver, Hauseit LLC, Contact: 888-494-8258
Source
ONEKEY
Last checked Jul 8 2026 at 7:20 AM GMT+0000
ONEKEY
Last checked Jul 8 2026 at 7:20 AM GMT+0000
Bathroom Details
- Full Bathrooms: 2
Interior Features
- Walk-In Closet(s)
- Washer/Dryer Hookup
- Wet Bar
- Smart Thermostat
- Open Floorplan
- Ceiling Fan(s)
- Laundry: Laundry Room
- Quartz/Quartzite Counters
- Recessed Lighting
Kitchen
- Dishwasher
- Dryer
- Oven
- Refrigerator
- Washer
- Wine Refrigerator
- Range
Lot Information
- Back Yard
- Front Yard
- Landscaped
- See Remarks
Property Features
- Fireplace: Living Room
- Fireplace: Wood Burning
- Foundation: Brick/Mortar
Heating and Cooling
- Forced Air
- Baseboard
- Heat Pump
- Ducts
- Hot Air
- Central Air
- Ductwork
- Electric
Basement Information
- Crawl Space
- Bilco Door(s)
Flooring
- Hardwood
Utility Information
- Utilities: Electricity Connected, Natural Gas Connected, Cable Connected
- Sewer: Septic Tank
School Information
- Elementary School: Aquebogue Elementary School
- Middle School: Riverhead Middle School
- High School: Riverhead Senior High School
Parking
- Detached
- Driveway
- Attached
Living Area
- 1,510 sqft
Additional Information: Hauseit LLC | 888-494-8258
Location
Estimated Monthly Mortgage Payment
*Based on Fixed Interest Rate withe a 30 year term, principal and interest only
Listing price
Down payment
%
Interest rate
%Mortgage calculator estimates are provided by CENTURY 21 Real Estate LLC and are intended for information use only. Your payments may be higher or lower and all loans are subject to credit approval.
Disclaimer: Square footage is based on information available to agent, including County records. Information has not been verified by agent and should be verified by buyer.
Based on information submitted to the MLS GRID as of 7/8/2026 07:20. All data is obtained from various sources and may not have been verified by broker or MLS GRID. Supplied Open House Information is subject to change without notice. All information should be independently reviewed and verified for accuracy. Properties may or may not be listed by the office/agent presenting the information.



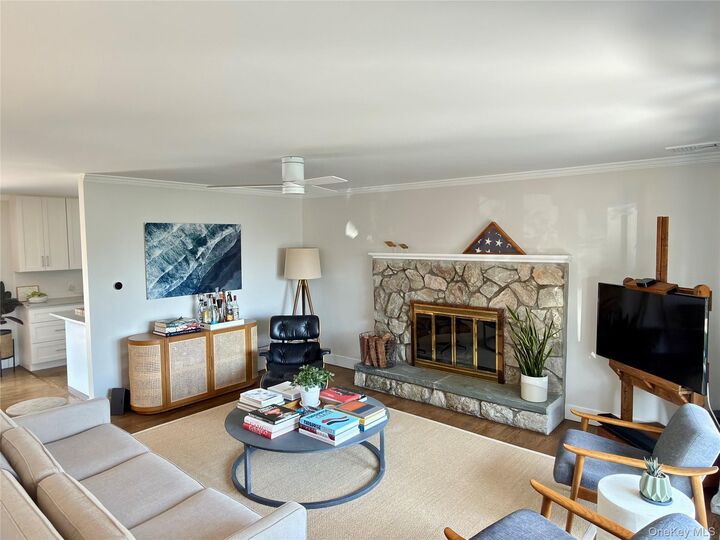
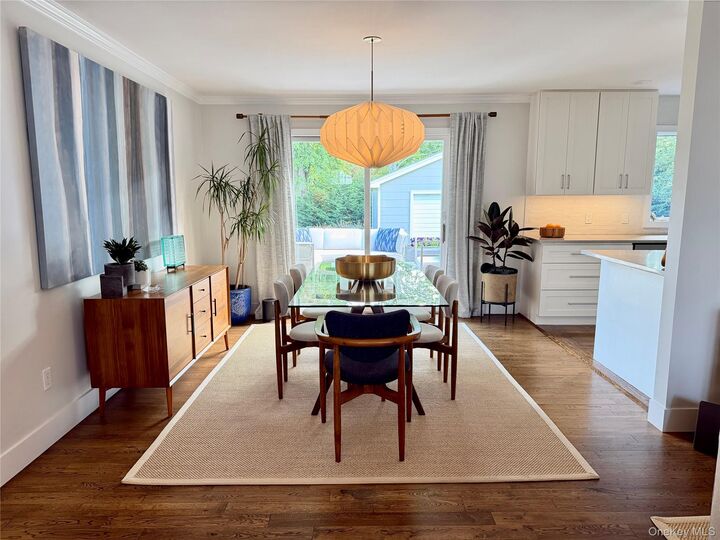
The light-filled open-concept living and dining area is anchored by a natural stone wood-burning fireplace, while the beautifully updated kitchen features quartz countertops, shaker cabinetry, and a ZLINE professional range. A thoughtfully designed mudroom & beverage bar features dual wine refrigerators, a sleek bar sink, and an LG WashTower, creating a stylish and highly functional extension of the kitchen, perfect for entertaining and everyday organization. The thoughtfully designed floor plan includes three comfortable bedrooms and two well-appointed full bathrooms, creating inviting spaces for family and guests while maintaining the home's relaxed coastal feel.
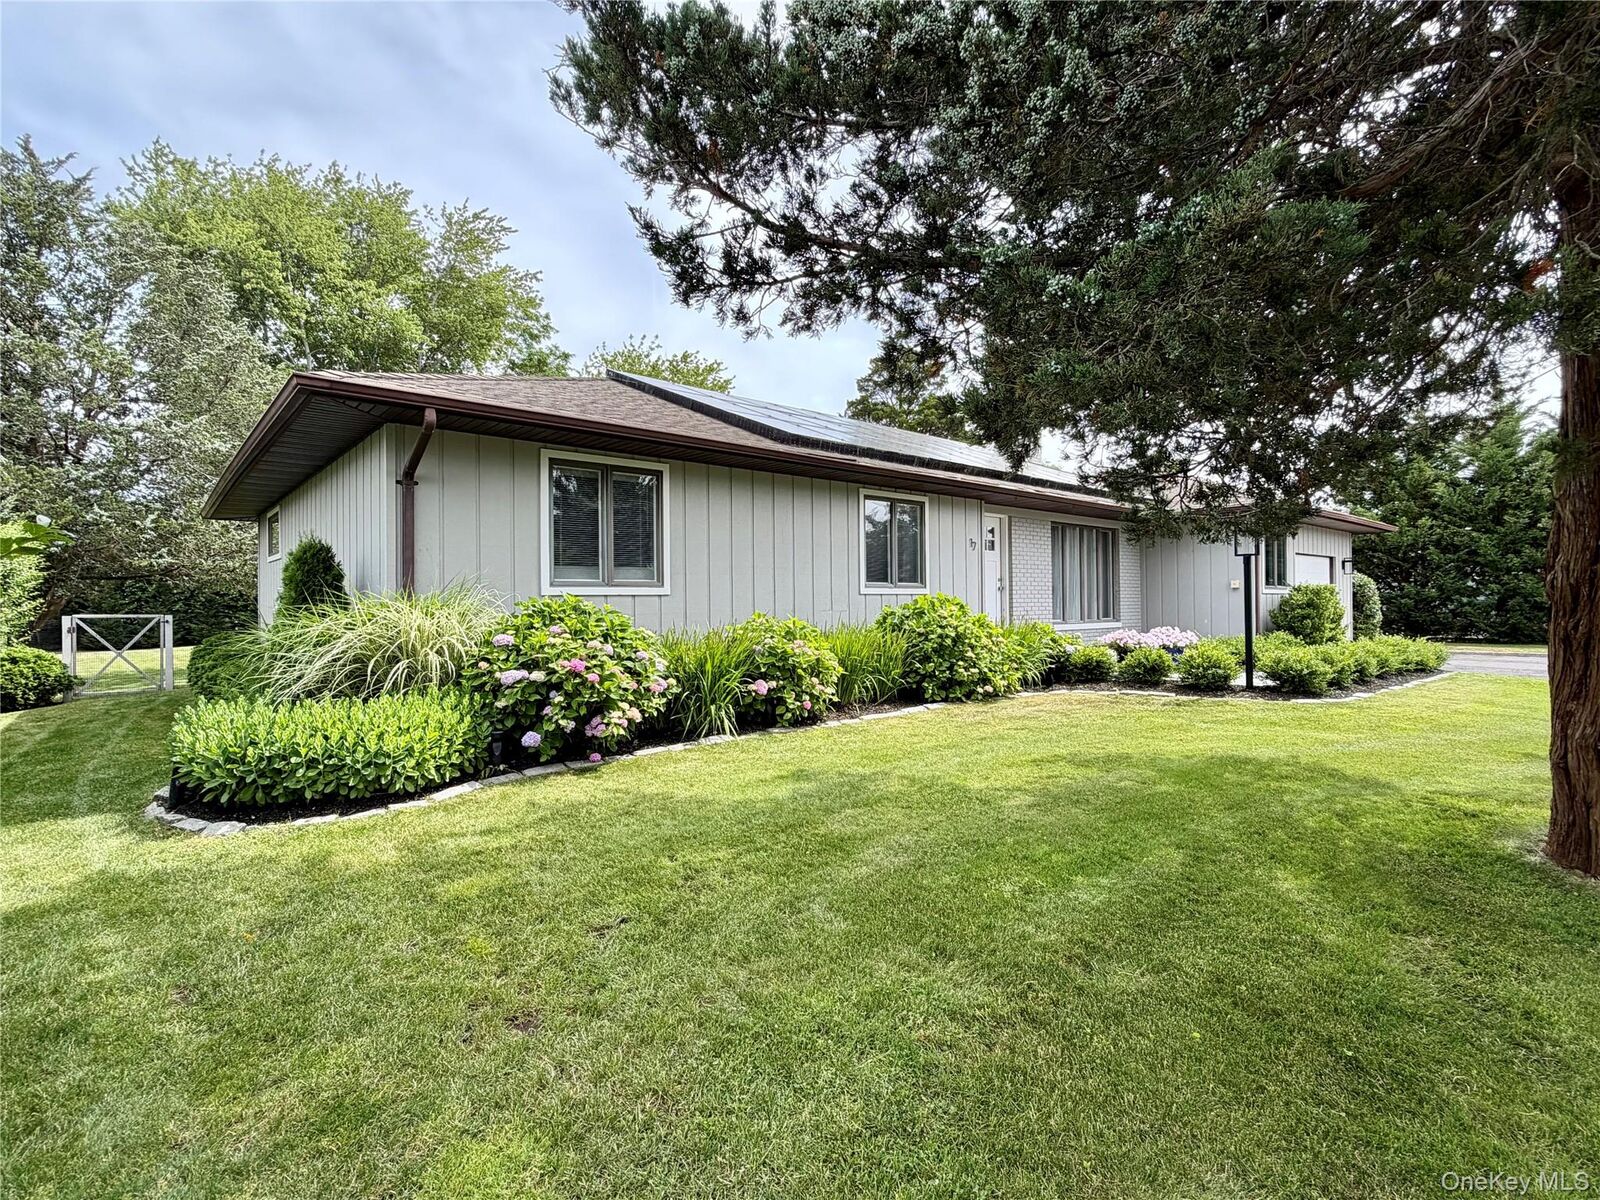
The spacious rear deck is ideal for al fresco dining and entertaining, while the inviting mahogany front porch provides the perfect spot for morning coffee. Fully-fenced, professionally landscaped grounds feature mature trees, hydrangeas, irises, and boxwoods, all supported by a smart irrigation system with app-controlled sprinklers and drip lines serving the flower beds and planters. A detached outbuilding provides convenient storage for kayaks, paddle boards, and beach gear while also offering exciting potential as a future home office, fitness studio, artist's retreat, or additional entertaining space.
Other highlights include an attached one-car + garage, owned solar panels, central air conditioning, whole-house water filtration, a new hot water heater, and a skylight with remote operation in the main bath.
Whether you're taking a morning walk along the beach, spending the afternoon exploring nearby wineries, or enjoying dinner on the deck with friends, this residence combines the comfort of home with the effortless coastal lifestyle that defines Long Island's North Fork.