2520 Deerfield Road Sag Harbor, NY 11963
Listing by: ONEKEY as distributed by MLS GRID / Listed By: Saunders West LLC

  2520 Deerfield Road Sag Harbor, NY 11963

Active (20 Days)
$100,000 (USD)
6
BED
7
BATH
6,936
SQFT

Description

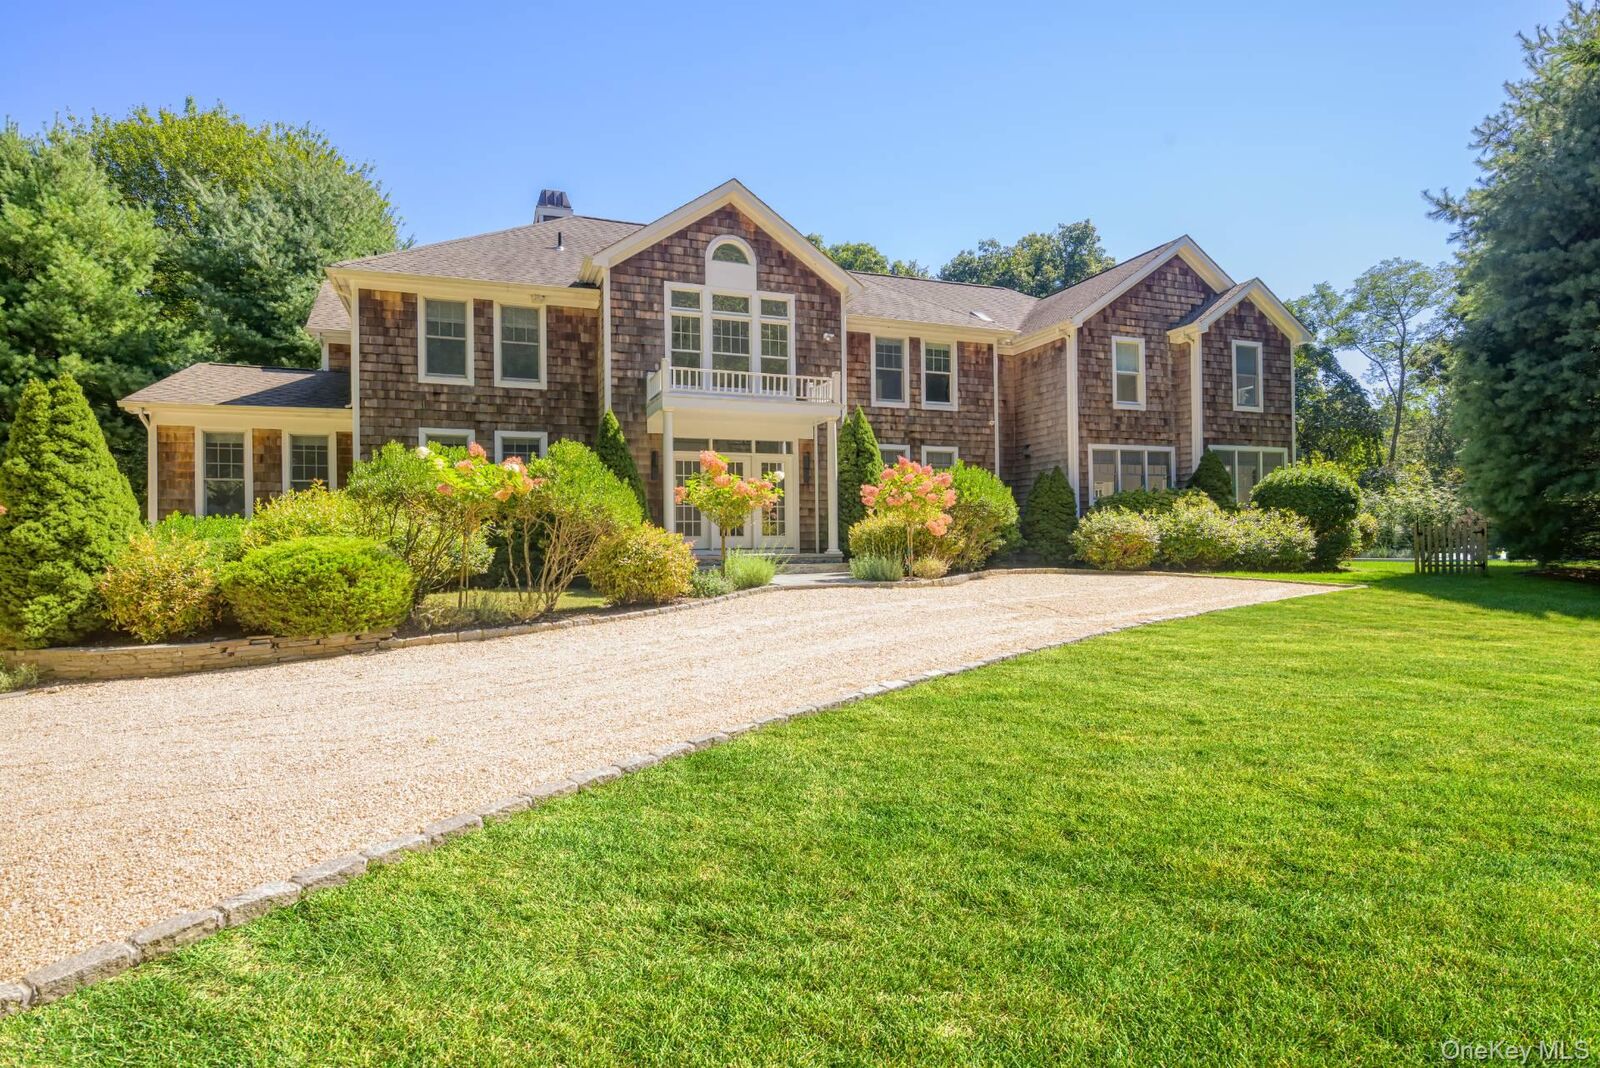
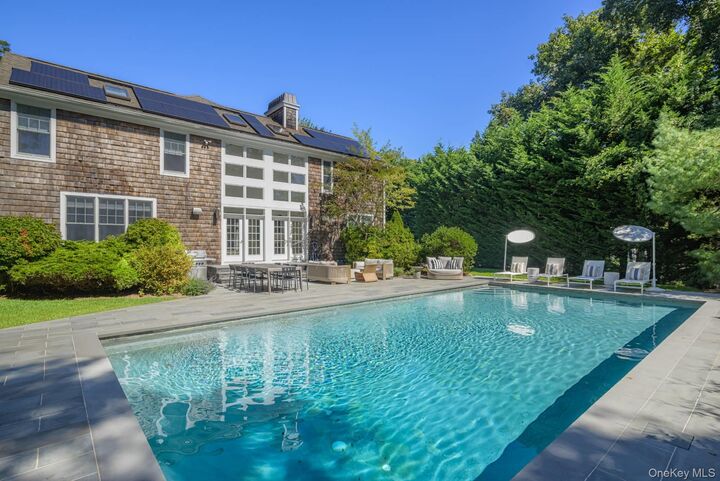
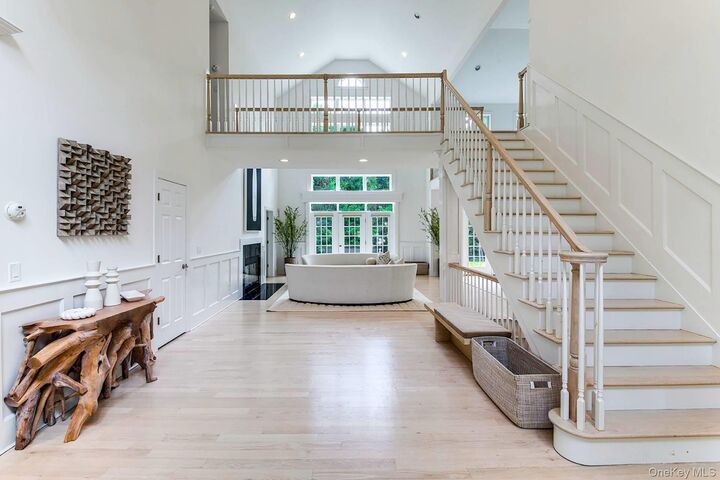
Tucked away behind private gates on a 2.20 +/- acre parcel, this serene estate delivers absolute privacy and peaceful seclusion just minutes from the centers of Sag Harbor and Bridgehampton villages.The grand entry introduces an airy, light-filled aesthetic, where soaring double-height ceilings and dramatic floor-to-ceiling windows set a sophisticated tone for the well appointed 6,936 +/- sq. ft. postmodern residence. Built for both effortless entertaining and comfortable living, the expansive main floor features two elegant gathering rooms centered around 2 fireplaces, a formal dining room, a bright eat-in kitchen, a dedicated children's playroom, a powder room and laundry.The home's versatile layout encompasses 6 tastefully decorated bedrooms and 6.5 bathrooms. The first floor hosts a convenient junior primary suite and a separate staff room, while an independent staircase leads to a private, secluded guest suite. Upstairs, the luxurious main primary suite occupies its own wing, connected by an architectural catwalk to an upper lounge, an ensuite bedroom, and an additional bedroom with a dedicated full bath.Outside, the manicured grounds transform into a private resort oasis. An expansive entertaining patio and bluestone surround frame the 20' x 40' heated gunite pool, fully equipped with four premium loungers, dual sunshades, a couch set, a large dining table, and a built-in BBQ. The outdoor experience is enhanced by a secondary side yard featuring a custom children's playset and an inviting evening fire pit.The amenities continue in the finished lower level, which features a fitness gym area, an additional lounge with TV, secondary laundry facilities and garage access. Offering five-star luxury, scale, and a prime location, this turnkey property represents the pinnacle of East End living.

MLS #:
1064030
Lot Size
2.2 acres
Type
Rental
Year Built
2005
Style
Traditional
School District
Sag Harbor
County
Suffolk County

Listed By

Patricia D. Oakley, Saunders West LLC
Source
ONEKEY
Last checked Nov 8 2026 at 3:22 AM GMT+0000
Bathroom Details
  • Full Bathrooms: 6
  • Half Bathroom: 1
Interior Features
  • Entrance Foyer
  • Open Kitchen
  • Quartz/Quartzite Counters
Kitchen
  • Dishwasher
  • Dryer
  • Microwave
  • Oven
  • Refrigerator
  • Washer
  • Range
Lot Information
  • Back Yard
Heating and Cooling
  • Oil
  • Central Air
Basement Information
  • Full
Pool Information
  • In Ground
Flooring
  • Hardwood
School Information
  • Elementary School: Sag Harbor Elementary School
  • Middle School: Pierson Middle/High School
  • High School: Pierson Middle/High School
Parking
  • Driveway
Living Area
  • 6,936 sqft
Location
   
Calculate drive times to this property
 
Powered by INRIX® Drive Time

Powered by Walk Score®
Disclaimer: Square footage is based on information available to agent, including County records. Information has not been verified by agent and should be verified by buyer.
Based on information submitted to the MLS GRID as of 11/8/2026 03:22. All data is obtained from various sources and may not have been verified by broker or MLS GRID. Supplied Open House Information is subject to change without notice. All information should be independently reviewed and verified for accuracy. Properties may or may not be listed by the office/agent presenting the information.
