

Listing by: ONEKEY as distributed by MLS GRID / Listed By: Husain Mahmoud Realty - Contact: 917-592-5529
19402 109th Road Saint Albans, NY 11412
Active (25 Days)
$1,250,000 (USD)
Description
MLS #:
1062277
1062277
Taxes
$6,249(2026)
$6,249(2026)
Lot Size
4,525 SQFT
4,525 SQFT
Type
Single-Family Home
Single-Family Home
Year Built
1935
1935
Style
Tudor
Tudor
School District
Queens 29
Queens 29
County
Queens County
Queens County
Listed By
Husain G. Mahmoud, Husain Mahmoud Realty, Contact: 917-592-5529
Source
ONEKEY
Last checked Nov 13 2026 at 4:30 PM GMT+0000
ONEKEY
Last checked Nov 13 2026 at 4:30 PM GMT+0000
Bathroom Details
- Full Bathrooms: 3
Interior Features
- Eat-In Kitchen
- Entrance Foyer
- Storage
- Laundry: In Basement
- First Floor Bedroom
- Formal Dining
- First Floor Full Bath
- Ceiling Fan(s)
- Laundry: Laundry Room
- Beamed Ceilings
- Built-In Features
- Natural Woodwork
- Laundry: Washer Hookup
- Laundry: Gas Dryer Hookup
Kitchen
- Dryer
- Freezer
- Refrigerator
- Washer
- Stainless Steel Appliance(s)
- Tankless Water Heater
- Gas Range
- Exhaust Fan
- Gas Oven
Lot Information
- Corner Lot
- Near Public Transit
- Stone/Brick Wall
- Near School
- Near Shops
- Front Yard
- Landscaped
Property Features
- Fireplace: Wood Burning
- Foundation: Block
Heating and Cooling
- Steam
- Forced Air
- Baseboard
- Wall/Window Unit(s)
Basement Information
- Full
- Finished
- Storage Space
Flooring
- Hardwood
- Carpet
- Tile
Utility Information
- Utilities: Electricity Available, Sewer Available, Natural Gas Available, Water Available, Trash Collection Public, Electricity Connected, Natural Gas Connected, Sewer Connected, Water Connected, Cable Connected
- Sewer: Public Sewer
School Information
- Elementary School: Ps 34 John Harvard
- Middle School: Is 192 Linden (the)
- High School: Eagle Academy for Young Men Iii
Parking
- Driveway
- On Street
Living Area
- 2,761 sqft
Additional Information: Husain Mahmoud Realty | 917-592-5529
Location
Estimated Monthly Mortgage Payment
*Based on Fixed Interest Rate withe a 30 year term, principal and interest only
Listing price
Down payment
%
Interest rate
%Mortgage calculator estimates are provided by CENTURY 21 Real Estate LLC and are intended for information use only. Your payments may be higher or lower and all loans are subject to credit approval.
Disclaimer: Square footage is based on information available to agent, including County records. Information has not been verified by agent and should be verified by buyer.
Based on information submitted to the MLS GRID as of 11/13/2026 16:30. All data is obtained from various sources and may not have been verified by broker or MLS GRID. Supplied Open House Information is subject to change without notice. All information should be independently reviewed and verified for accuracy. Properties may or may not be listed by the office/agent presenting the information.



Upon entering, you are welcomed by an expansive foyer that opens into a generously proportioned living room, featuring a bay window, abundant natural light, and a floor-to-ceiling built in wooden bookcase spanning the entire front wall. A striking marble-style wood-burning fireplace serves as a captivating focal point, adding warmth and character to this inviting space. The living room flows effortlessly into a formal dining room accented by a spectacular chandelier, creating an ideal setting for entertaining and special gatherings.
The thoughtfully designed, walkthrough kitchen features stainless steel appliances and offers convenient access to the home’s main living area. The second-floor features three bedrooms and two full bathrooms, including a spacious primary bedroom with a private en-suite bathroom.
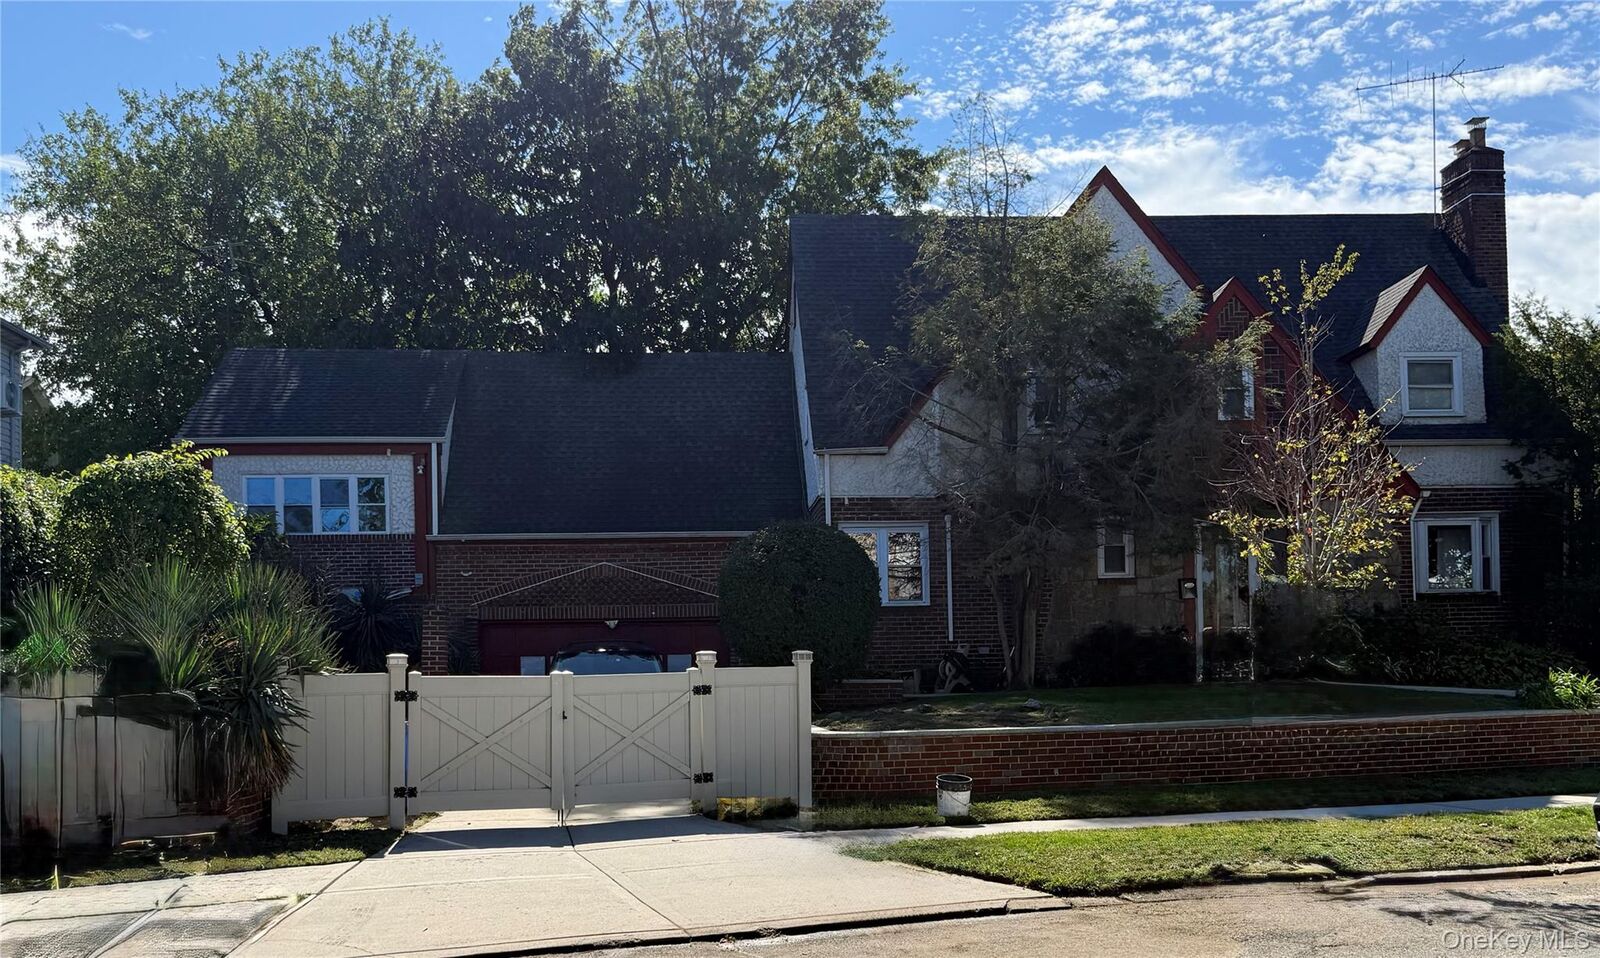
One of this home’s most distinctive features is the additional living space above the attached two-car garage. This versatile area is ideal for a mother-in-law suite, guest accommodation, a private home office, or additional living quarters with a full bathroom. Designed for flexibility, the space can be accessed directly from the main residence or separated for added privacy.
Additional highlights include a fully finished basement featuring cedar paneled walls, a recreation area, laundry room, utility room, and ample storage. The property is equipped with a dual heating system and individual air-conditioning units throughout the rooms for added comfort.
Outside, the approximately 4,525 square-foot lot showcases attractive landscaping and a private patio area, perfect for outdoor relaxation and entertainment. The driveway accommodates up to four vehicles and leads to the attached two-car garage, providing generous parking options.
This distinctive residential enclave known for its unique architectural homes, this property offers convenient access to the St. Albans business district, where Farmers Boulevard and Hollis Avenue provide access to MTA public transportation, grocery stores, restaurants, and essential community services.
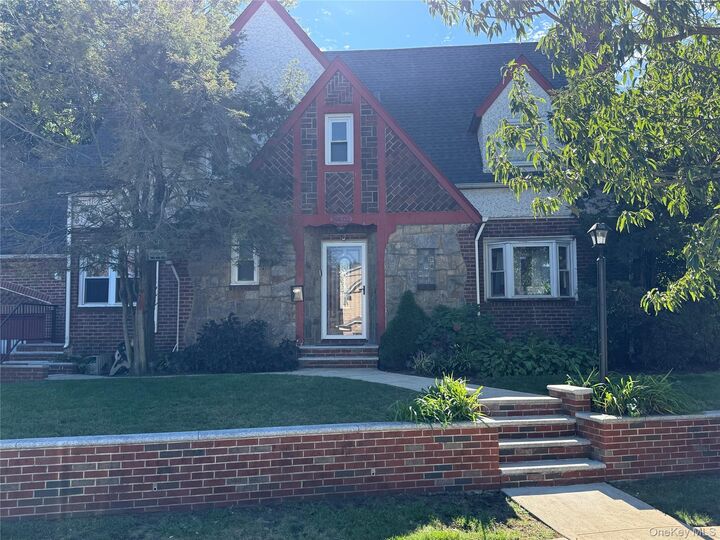
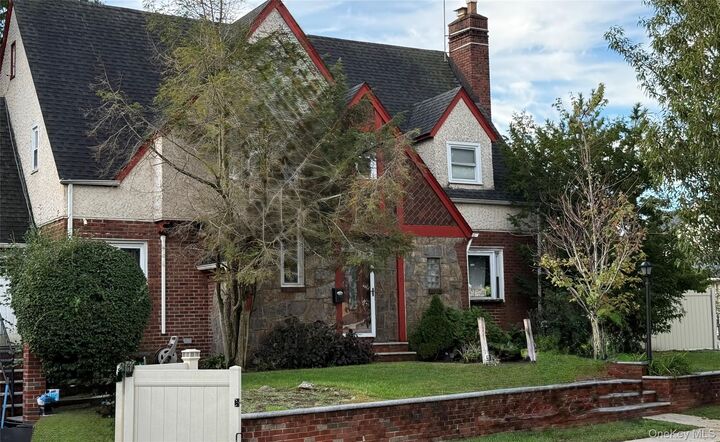
Experience the best of classic Tudor elegance, versatile living space, and everyday convenience in this exceptional St. Albans residence – a unique opportunity to enjoy timeless architecture with the comforts of modern living.