

Listing by: NYS ALLIANCE / Listed By: Hunt Real Estate Era
126 Grandy Drive Salina, NY 13088
Active (2 Days)
$299,900 (USD)
OPEN HOUSE TIMES
-
OPENSat, Aug 2912 noon - 2:00 pm
-
OPENSun, Aug 3012 noon - 2:00 pm

Description
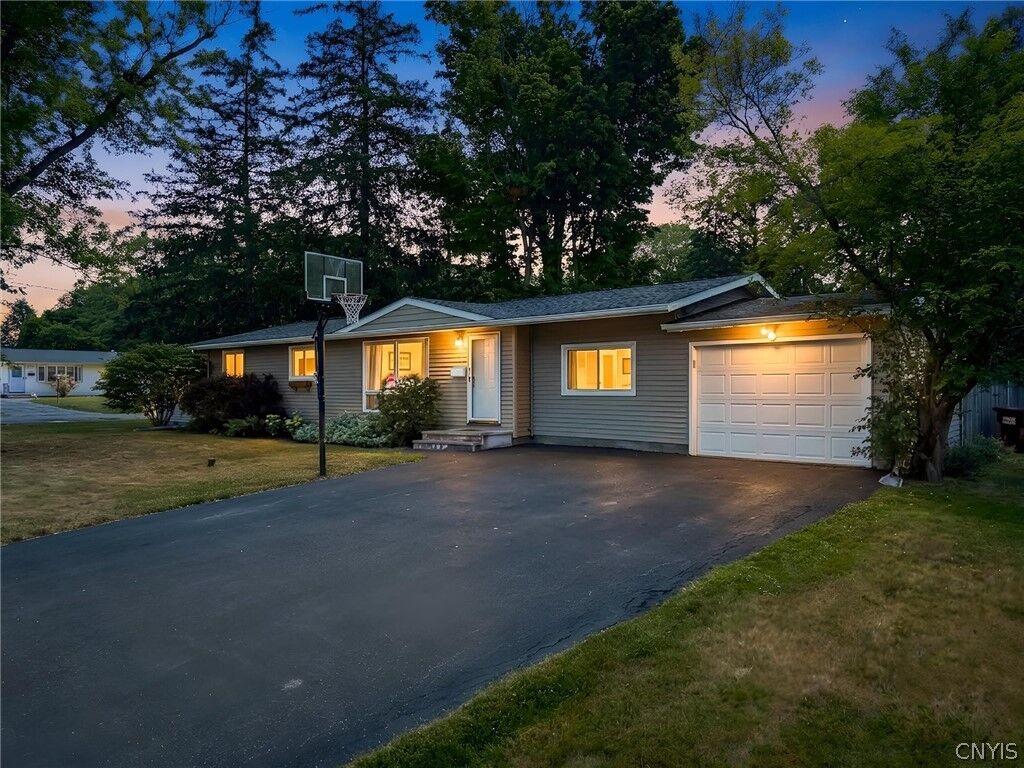
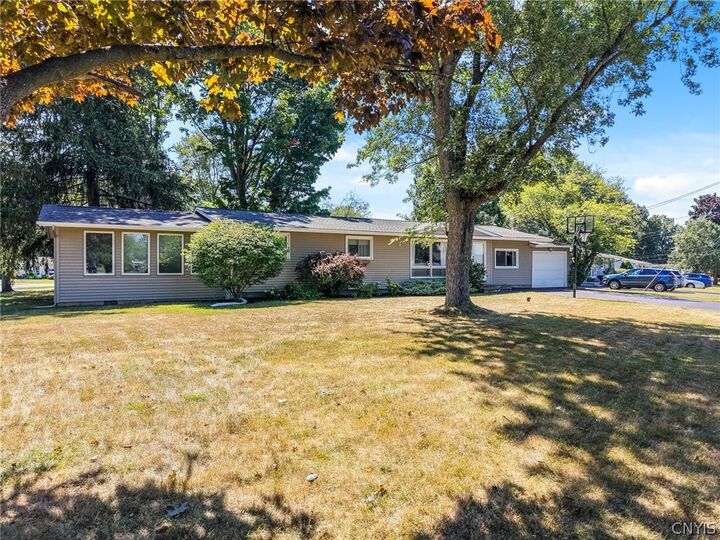
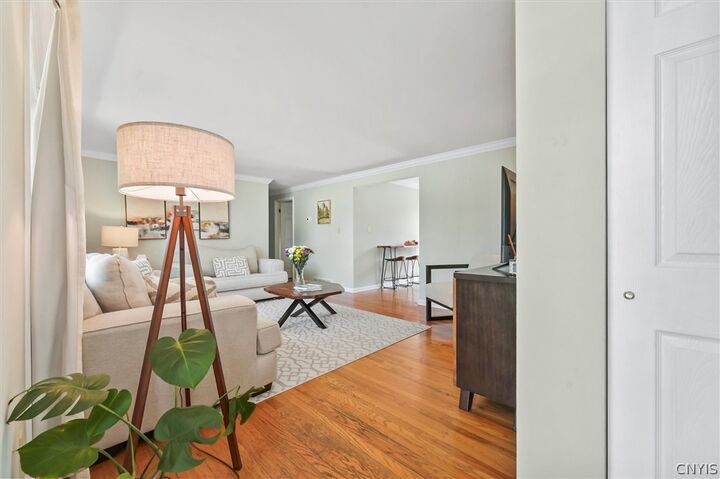
Welcome home to this beautifully maintained, move-in-ready 4-bedroom, 2-bathroom Ranch offering nearly 1,800 sq. ft. of comfortable, single-level living. Step inside to find gleaming hardwood floors that flow seamlessly throughout the light-filled main living areas. The eat-in kitchen provides the perfect spot for everyday meals and gathering. Designed with flexibility in mind, the private fourth bedroom serves as a true primary suite or ultimate retreat, featuring its own dedicated full bathroom, office/additional living flex space and an oversized walk-in closet. Outside, the home sits on an oversized corner lot featuring maintenance-free vinyl siding, an attached garage, and a fully fenced yard. Enjoy seamless indoor-outdoor entertaining on the spacious deck, perfect for summer BBQs and relaxation. Unbeatable location just minutes from top dining, shopping, parks, local highways, and thruway access. **OPEN HOUSES on 8/29 & 8/30 from 12-2pm.** All showings begin promptly on August 28th at 12:00 PM—don't miss your chance to make this exceptional property yours!
MLS #:
S1709244
S1709244
Taxes
$6,139
$6,139
Lot Size
7,020 SQFT
7,020 SQFT
Type
Single-Family Home
Single-Family Home
Year Built
1958
1958
Style
Ranch
Ranch
School District
Liverpool
Liverpool
County
Onondaga County
Onondaga County
Community
Malvic Lawns Tr
Malvic Lawns Tr
Listed By
David Duskee, Hunt Real Estate Era
Source
NYS ALLIANCE
Last checked Aug 27 2026 at 11:01 PM GMT+0000
NYS ALLIANCE
Last checked Aug 27 2026 at 11:01 PM GMT+0000
Bathroom Details
Interior Features
- Separate/Formal Living Room
- Dryer
- Electric Oven
- Electric Range
- Gas Water Heater
- Refrigerator
- Washer
- Home Office
- Main Level Primary
- Dishwasher
- Den
- In-Law Floorplan
- Living/Dining Room
- Solid Surface Counters
- Primary Suite
- Guest Accommodations
Subdivision
- Malvic Lawns Tr
Lot Information
- Residential Lot
- Rectangular
- Rectangular Lot
Property Features
- Fireplace: 0
- Foundation: Poured
- Foundation: Block
Heating and Cooling
- Gas
- Forced Air
- Wall Furnace
- Central Air
Basement Information
- Full
Flooring
- Varies
- Vinyl
- Hardwood
- Tile
Exterior Features
- Roof: Asphalt
- Roof: Shingle
Utility Information
- Utilities: Water Source: Public, Water Connected, Sewer Connected, Water Source: Connected, High Speed Internet Available
- Sewer: Connected
Parking
- Garage
- Attached
- Garage Door Opener
Stories
- 1
Living Area
- 1,758 sqft
Location
Estimated Monthly Mortgage Payment
*Based on Fixed Interest Rate withe a 30 year term, principal and interest only
Listing price
Down payment
%
Interest rate
%Mortgage calculator estimates are provided by CENTURY 21 Real Estate LLC and are intended for information use only. Your payments may be higher or lower and all loans are subject to credit approval.
Disclaimer: Copyright 2026 New York State Alliance. All rights reserved. This information is deemed reliable, but not guaranteed. The information being provided is for consumers’ personal, non-commercial use and may not be used for any purpose other than to identify prospective properties consumers may be interested in purchasing. Data last updated 8/27/26 16:01


