

Listing by: ONEKEY as distributed by MLS GRID / Listed By: Real Broker Ny LLC - Contact: 855-450-0442
11 Carston Street W Selden, NY 11784
Active (0 Days)
$649,000 (USD)
OPEN HOUSE TIMES
-
OPENSat, Oct 1712 noon - 2:00 pm
-
OPENSun, Oct 1812 noon - 2:00 pm
Description
MLS #:
1061472
1061472
Taxes
$9,177(2026)
$9,177(2026)
Lot Size
0.31 acres
0.31 acres
Type
Single-Family Home
Single-Family Home
Year Built
1978
1978
Style
Ranch
Ranch
Views
Trees/Woods
Trees/Woods
School District
Middle Country
Middle Country
County
Suffolk County
Suffolk County
Listed By
Christopher Silliman, Real Broker Ny LLC, Contact: 855-450-0442
Source
ONEKEY
Last checked Oct 13 2026 at 2:05 AM GMT+0000
ONEKEY
Last checked Oct 13 2026 at 2:05 AM GMT+0000
Bathroom Details
- Full Bathrooms: 2
Interior Features
- Master Downstairs
- Eat-In Kitchen
- Entrance Foyer
- Cathedral Ceiling(s)
- Wet Bar
- Laundry: In Basement
- High Ceilings
- First Floor Bedroom
- Formal Dining
- First Floor Full Bath
- Beamed Ceilings
- Built-In Features
- Chandelier
- Primary Bathroom
- Quartz/Quartzite Counters
Kitchen
- Dishwasher
- Dryer
- Microwave
- Oven
- Refrigerator
- Washer
- Electric Range
- Range
Lot Information
- Corner Lot
- Borders State Land
- Cul-De-Sac
- Back Yard
- Front Yard
- Irregular Lot
Property Features
- Fireplace: Living Room
- Fireplace: Family Room
- Foundation: Concrete Perimeter
Heating and Cooling
- Baseboard
- None
Basement Information
- Full
- Unfinished
- Storage Space
- Walk-Out Access
Flooring
- Laminate
- Wood
- Ceramic Tile
Utility Information
- Utilities: Trash Collection Public, Electricity Connected, Water Connected, Cable Connected
- Sewer: Cesspool
School Information
- Elementary School: North Coleman Road School
- Middle School: Selden Middle School
- High School: Newfield High School
Parking
- Driveway
Living Area
- 1,676 sqft
Additional Information: Real Broker Ny LLC | 855-450-0442
Location
Estimated Monthly Mortgage Payment
*Based on Fixed Interest Rate withe a 30 year term, principal and interest only
Listing price
Down payment
%
Interest rate
%Mortgage calculator estimates are provided by CENTURY 21 Real Estate LLC and are intended for information use only. Your payments may be higher or lower and all loans are subject to credit approval.
Disclaimer: Square footage is based on information available to agent, including County records. Information has not been verified by agent and should be verified by buyer.
Based on information submitted to the MLS GRID as of 10/13/2026 02:05. All data is obtained from various sources and may not have been verified by broker or MLS GRID. Supplied Open House Information is subject to change without notice. All information should be independently reviewed and verified for accuracy. Properties may or may not be listed by the office/agent presenting the information.



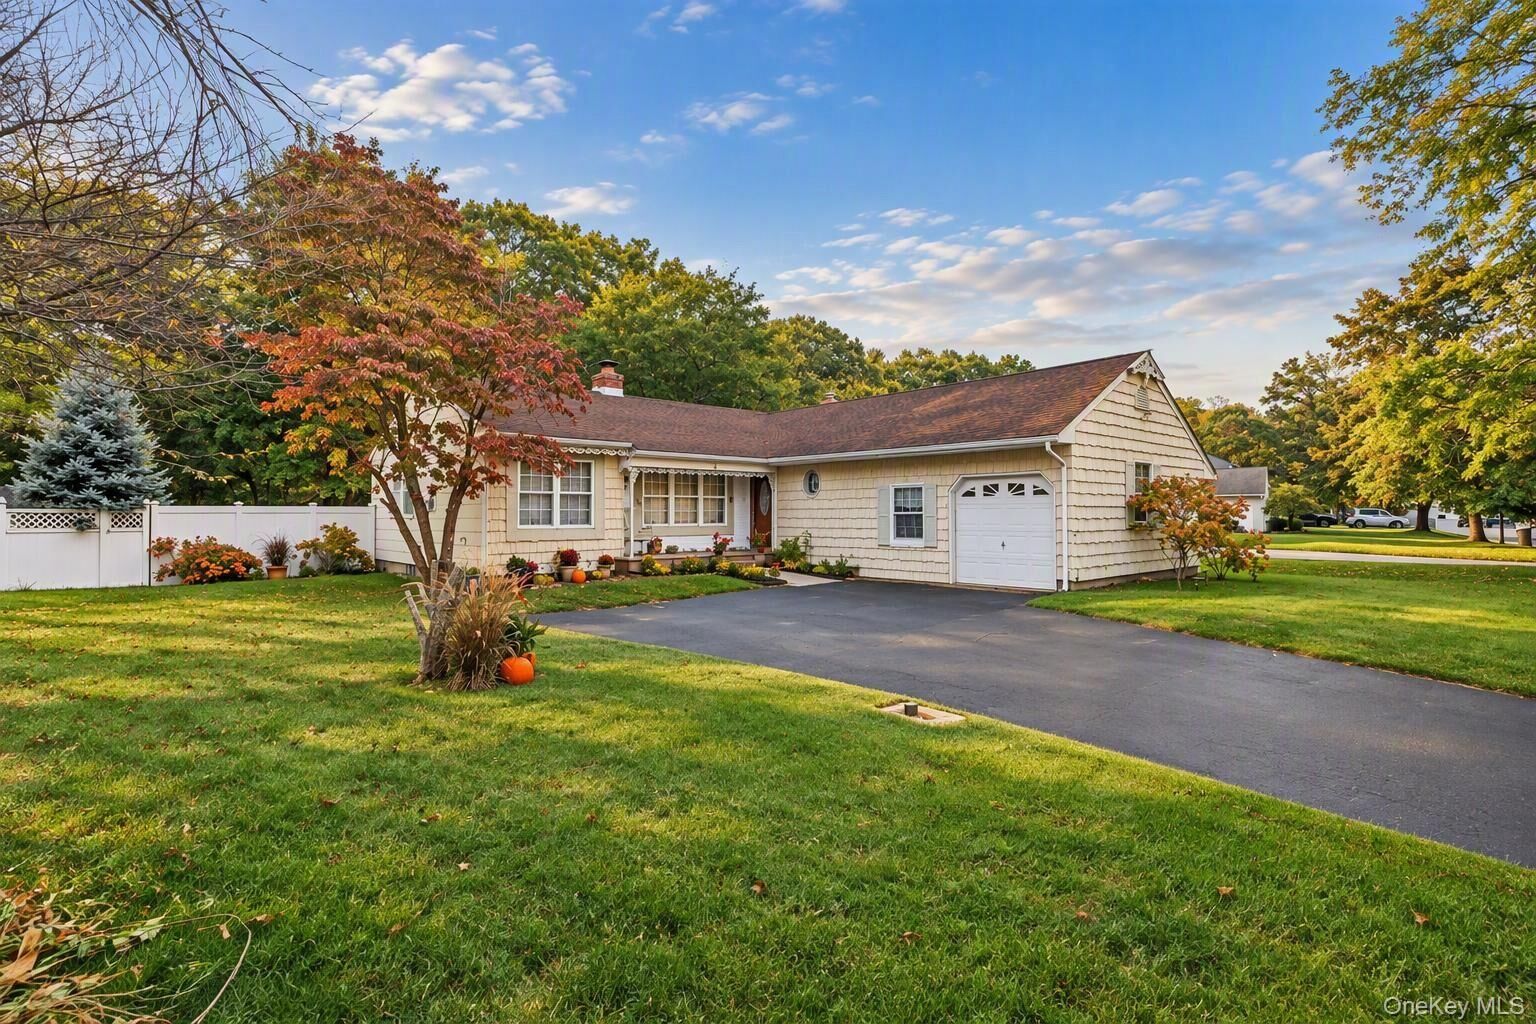
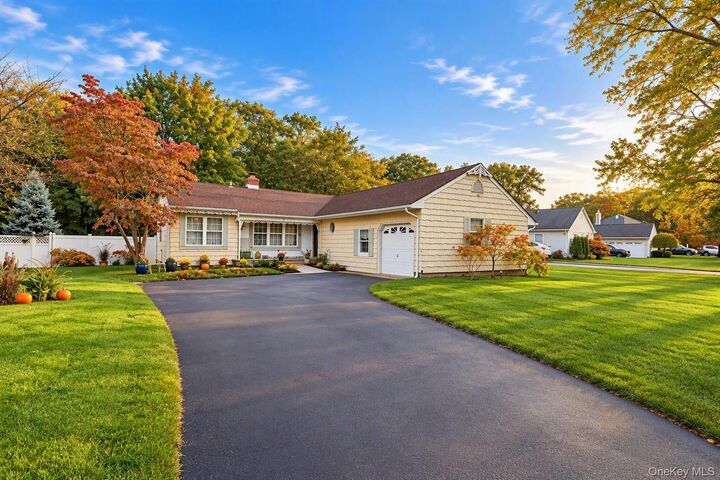
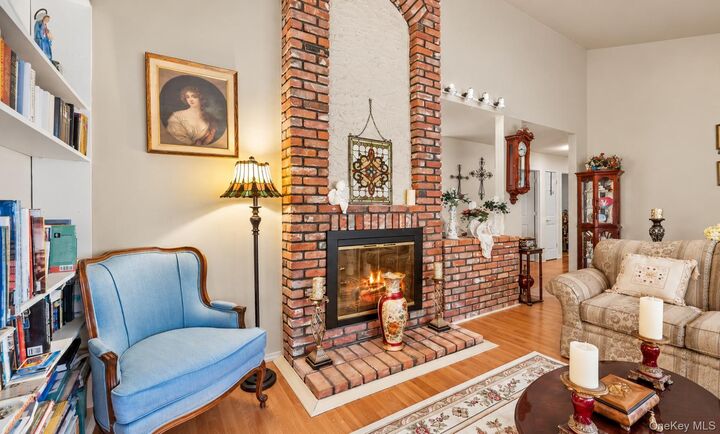
From the moment you arrive, you'll be greeted by an inviting covered front porch accented with newer Cambridge pavers, creating exceptional curb appeal. Step inside to discover a stunning formal living room featuring soaring vaulted ceilings and a double-sided fireplace that seamlessly connects to the cozy den, providing the perfect space to relax and unwind.
The heart of the home is the beautifully renovated eat-in kitchen, complete with elegant quartz countertops, updated appliances, and abundant space for gathering. Just beyond, the formal dining room offers an ideal setting for hosting holidays, dinner parties, and special occasions.
The spacious primary suite serves as a private retreat, featuring vaulted ceilings, a full wall of closets, and a well-appointed en-suite bath. Two additional generously sized bedrooms and a full hall bath.
Additional highlights include a large basement with outside separate entrance (OSE), offering endless possibilities for storage, recreation, or future finishing. Outside, the backyard is beautifully maintained and provides a blank canvas to create your dream outdoor oasis, all while enjoying the privacy and tranquility of woods in the rear yard at the back side of the park.
Don't miss this incredible opportunity to own a spacious and inviting home in a desirable location. Come check out 11 Carston Street West today and discover all it has to offer!